






Description
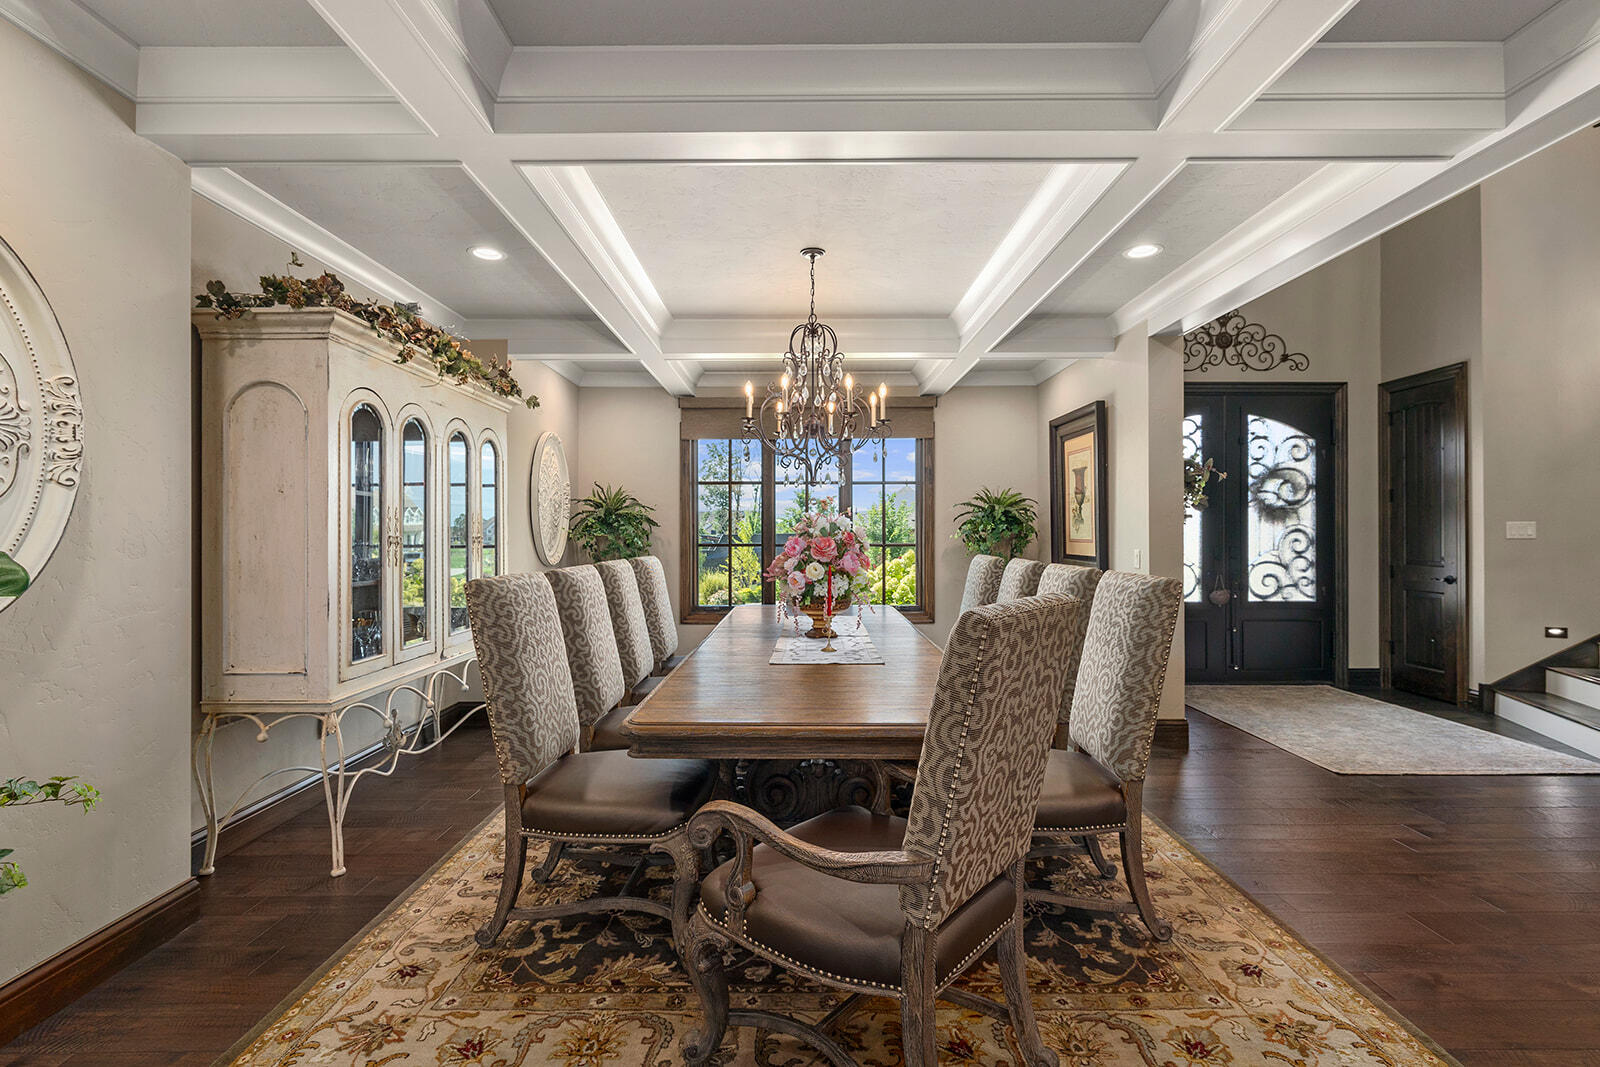
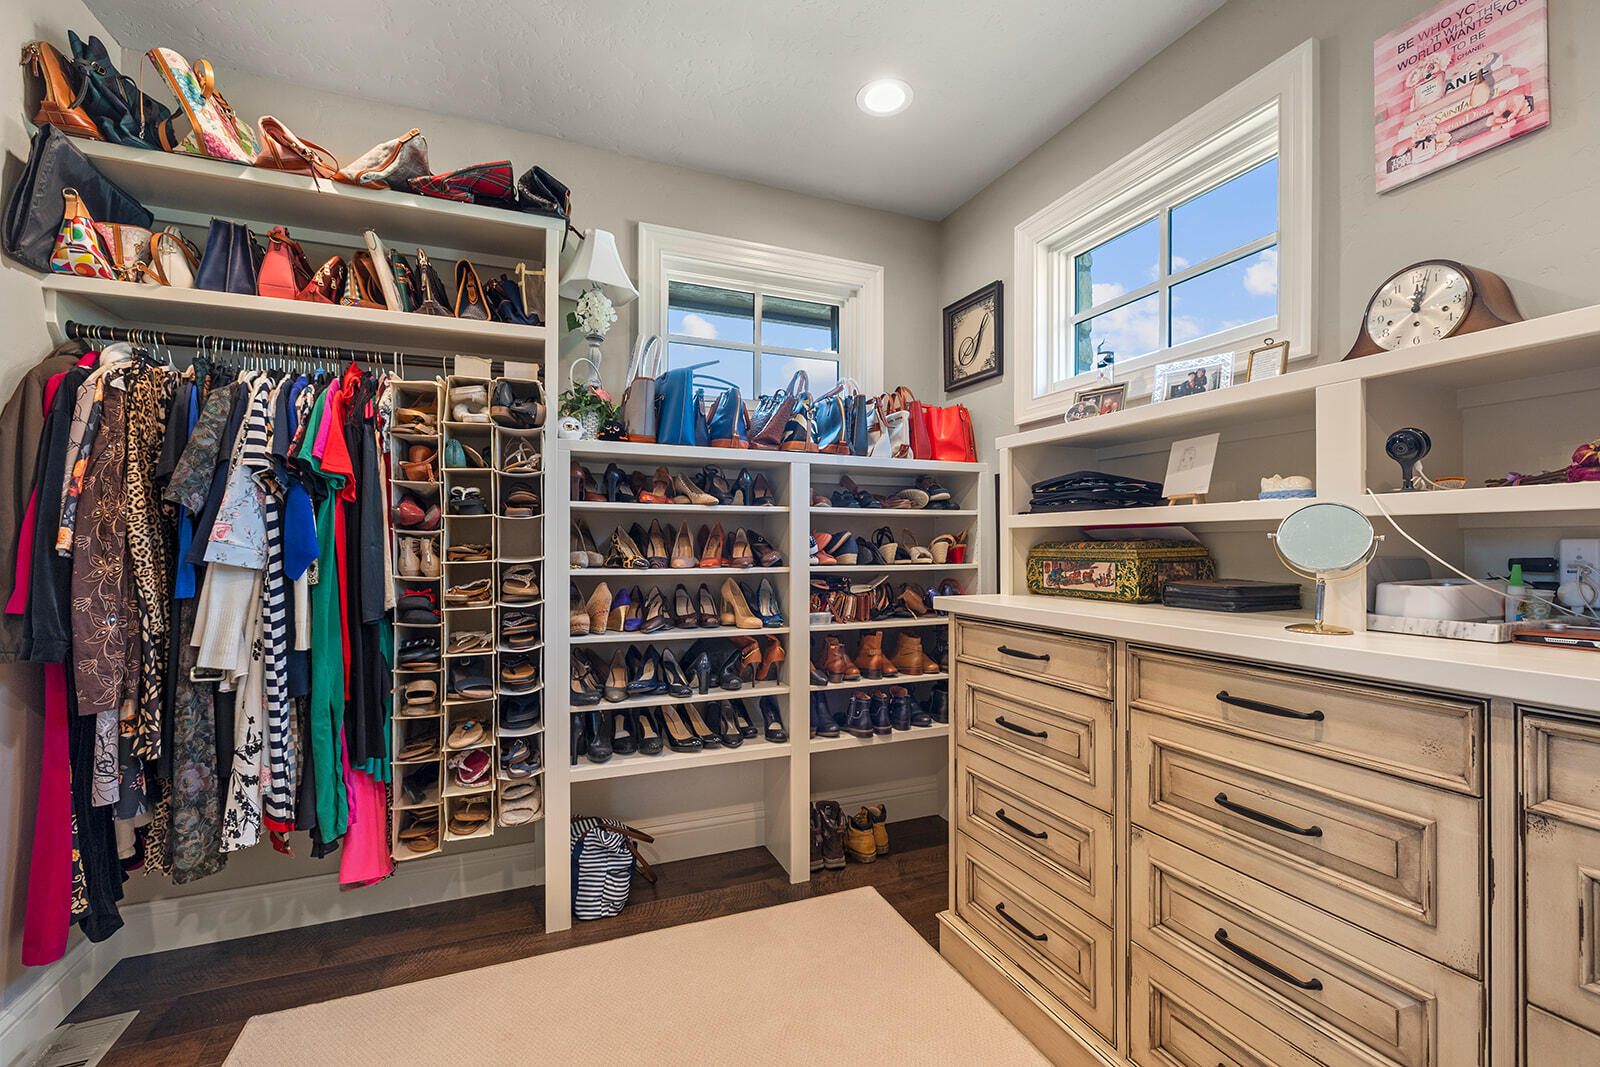
Exceptional French Country in the Estates of Enniskerry. A rare Ozarks offering, this exquisitely appointed custom Ramsey built estate showcases superb craftsmanship, refined finishes, and meticulous attention to detail throughout. This masterpiece immediately impresses with individually laid brick pavers, hand-chipped stone, and a stately entrance featuring 22-ft ceilings and ornamental iron railings. The professionally designed kitchen is both beautiful and functional, featuring a service entrance, a built-in Fisher & Paykel refrigerator, six-burner Wolf cooktop, and a copper farmhouse sink. Granite is found throughout as well as soft-close cabinetry, custom wood beams, and extensive millwork. Coffered ceilings enhance the dining room and kitchen sitting area, while 8-ft doors and 10-ft divided-light windows create a striking sense of scale and character. The luxurious primary suite offers a serene countrylike retreat with soaring ceilings, custom wood beams, and private his-and-her closets. The outdoor living spaces are equally impressive. Step directly from the interior kitchen into a covered outdoor kitchen complete with granite counters, ample seating, and a new Kamado Joe grill. Custom iron fencing surrounds the sitting area enhancing the beautifully designed exterior spaces, including a dedicated dining area, fire-pit terrace, and pergola sitting area, creating a private resort-like setting reminiscent of Big Cedar Lodge. Adding to the home's thoughtful appointments include custom flooring, custom shades, a statement chandelier, and a central vacuum system. A fourth non-conforming bedroom provides additional flexibility for guests, office space, or a private retreat. The expansive driveway leads to a 1900 sq ft 3-bay garage with oversized doors. Every detail reflects a quality and vision that had area builders visiting the home regularly as it was being crafted. Exceptional opportunity to own a truly distinctive luxury estate. Time for it to be called yours
Details
| MLS # | 60331435 |
|---|---|
| Listing Type | For Sale |
| Style | House |
| Sub-Type | Resale |
| Status | Active |
| Year | 2022 |
| Days On Site | 27 |
| Listing Provided By | Murney Associates - Primrose | Scott Haymes |
Features
| Bed(s) | 4 |
|---|---|
| Bath(s) | 3 Total |
| SQ Feet | 4,500 |
| Acreage | 0.48 |
Interior
| Rooms Total | 0 |
|---|---|
| Cooling Yes / No | Yes |
| Cooling | Central, Ceiling Fans |
Exterior
| Exterior Features | Gas Grill, Rain Gutters |
|---|---|
| Construction Materials | Brick, Solid Masonry, Stone, Stucco |
| Lot Features | Sprinklers In Front, Sprinklers In Rear |
Parking
| Garage Yes / No | Yes |
|---|---|
| Parking Features | Garage Faces Front, Driveway |
Taxes
| Property | 14389 |
|---|
Area Information
| State | MO |
|---|---|
| County | Christian |
| City | Nixa |
| Zip Code | 65714 |
| Community Name | The Estates of Enniskerry at Wicklow |
| School District | Nixa |
| Elementary School | NX High Pointe/Summit |
| High School | Nixa |
| Listing VS Median (in The Estates of Enniskerry at Wicklow) | |
Price: $1,550,000 low | high Med: $1,300,000 sqft: 4,500 low | high Med: 3,575 $ / sqft: $344 low | high Med: $364 On site: 27 low | high Med: 39 | |
Market Activity 65714
Request a showing
Request a showing
Contact
Learn More About This Property

| State | MO |
|---|---|
| County | Christian |
| City | Nixa |
| Zip Code | 65714 |
| Community Name | The Estates of Enniskerry at Wicklow |
| School District | Nixa |
| Elementary School | NX High Pointe/Summit |
| High School | Nixa |
| Listing VS Median (in The Estates of Enniskerry at Wicklow) | |
Price: $1,550,000 low | high Med: $1,300,000 sqft: 4,500 low | high Med: 3,575 $ / sqft: $344 low | high Med: $364 On site: 27 low | high Med: 39 | |
