4900 South Aaron Avenue,Springfield, MO 65810
Springfield, MO 65810

















Description
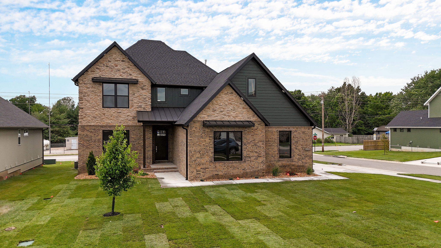
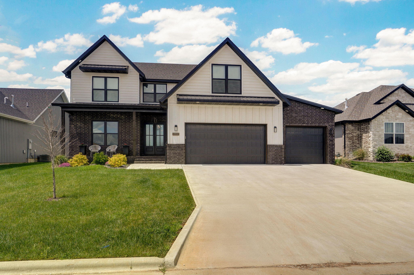
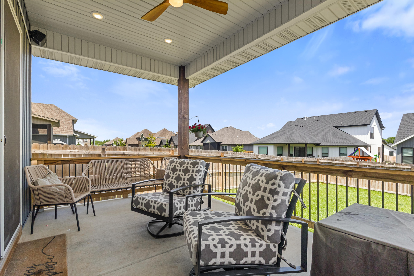
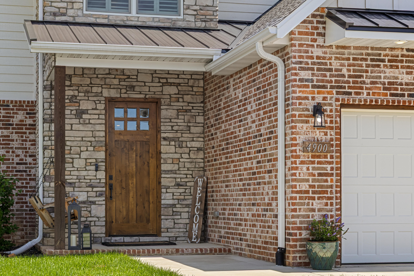
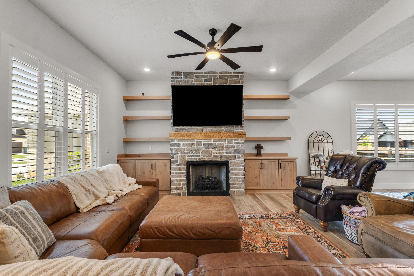
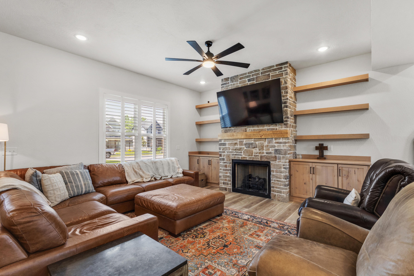
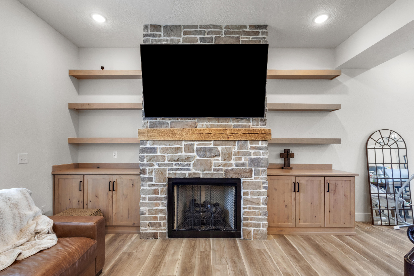
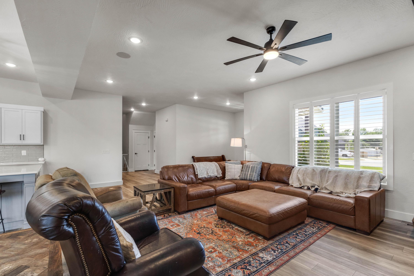
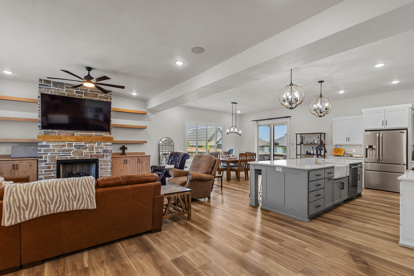
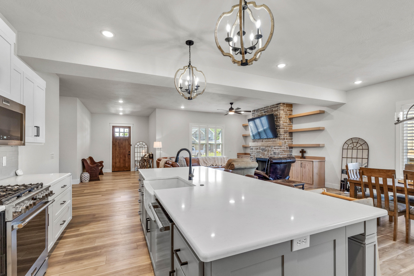
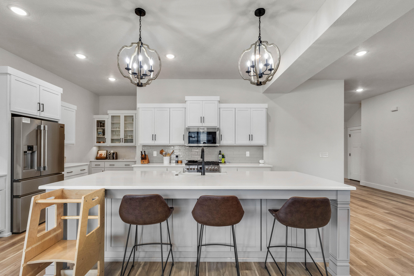
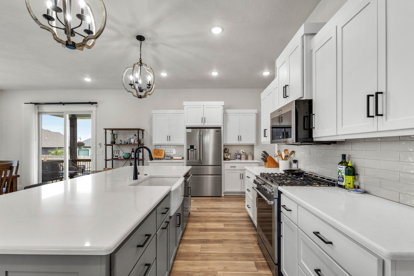
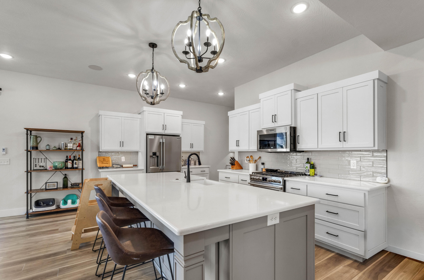
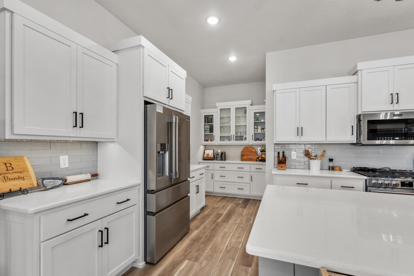
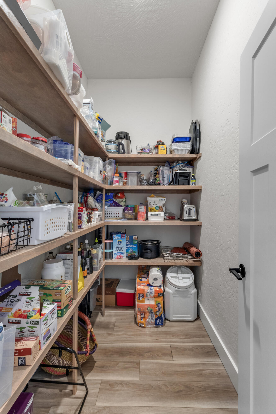
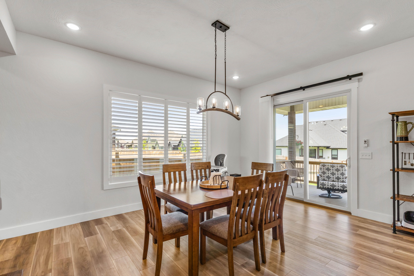
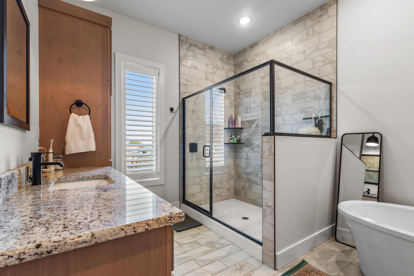
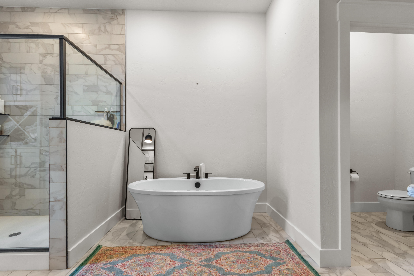
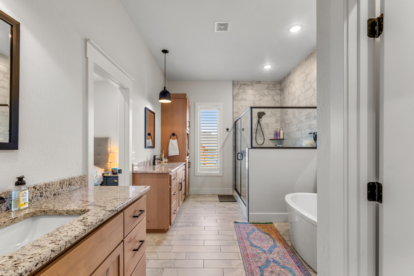
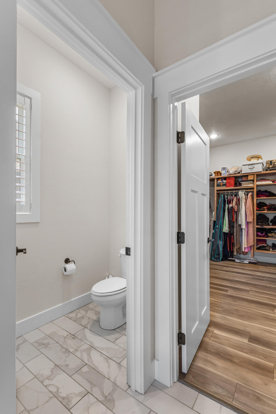
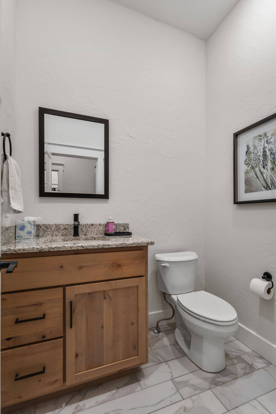
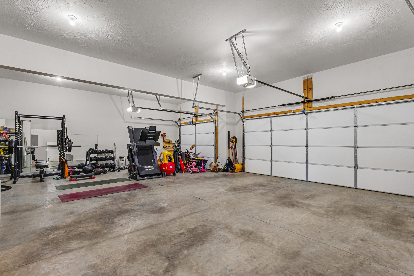
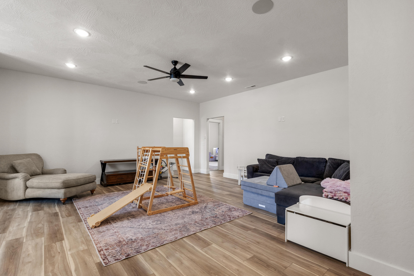
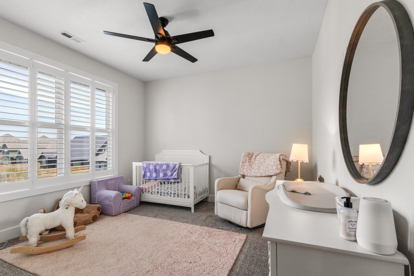
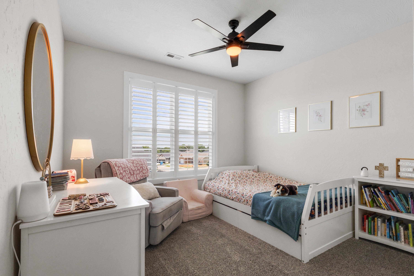
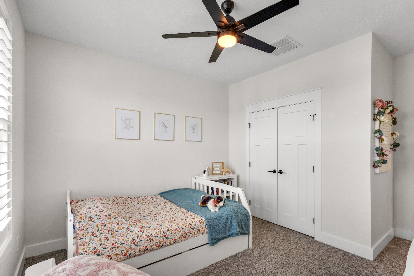
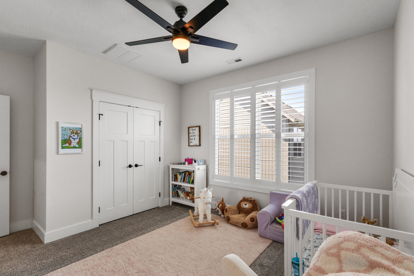
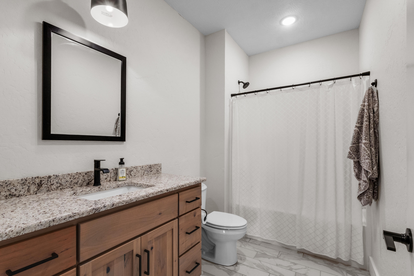
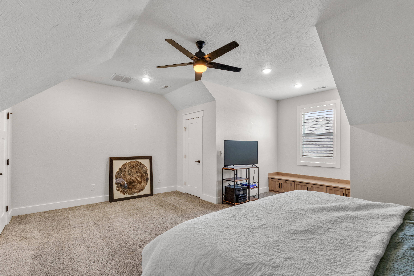
Welcome to this stunning custom-built home offering the perfect blend of luxury, functionality, and modern design. From the moment you arrive, you'll appreciate the exceptional curb appeal highlighted by brick and stone accents, board-and-batten details, and a spacious three-car garage. Inside, the open-concept floor plan is designed for both everyday living and entertaining. The chef's kitchen features an oversized island, quartz countertops, custom cabinetry, stainless steel appliances, a gas range, walk-in pantry, and a separate coffee/bar area. The great room is anchored by a floor-to-ceiling stone fireplace with custom built-ins and floating shelves, creating a warm and inviting gathering space. The spacious primary suite offers a spa-like retreat with a luxurious walk-in tiled shower, freestanding soaking tub, dual vanities, and quality finishes throughout. Generously sized secondary bedrooms, abundant storage, and flexible living spaces provide room for everyone. Upstairs, you'll find a large bonus room ideal for a second living area, playroom, media room, home office, or guest retreat. Additional features include plantation shutters, custom wood cabinetry and built-ins, durable luxury flooring, recessed lighting, and thoughtful designer touches throughout. Step outside to enjoy the covered back patio overlooking a fully fenced backyard with plenty of room for recreation, pets, or future outdoor amenities. Located in a desirable neighborhood surrounded by newer homes, this property offers modern construction, quality craftsmanship, and move in ready convenience. This is a rare opportunity to own a beautifully appointed home with premium finishes, versatile living spaces, and exceptional attention to detail.
Details
| MLS # | 60325472 |
|---|---|
| Listing Type | For Sale |
| Style | House |
| Sub-Type | Resale |
| Status | Active |
| Year | 2023 |
| Days On Site | 91 |
| Listing Provided By | One Source Real Estate | Brandon Monsanto |
Features
| Bed(s) | 5 |
|---|---|
| Bath(s) | 3 Total |
| SQ Feet | 3,781 |
| Acreage | 0.22 |
Interior
| Rooms Total | 0 |
|---|---|
| Cooling Yes / No | Yes |
| Cooling | Ceiling Fans |
Exterior
| Construction Materials | Brick, Hard Board Siding, Stone, Vinyl Siding |
|---|---|
| Lot Features | Sprinklers In Front |
Parking
| Garage Yes / No | Yes |
|---|---|
| Parking Features | Garage Door Opener, Driveway |
Taxes
| Property | 4981 |
|---|
Area Information
| State | MO |
|---|---|
| County | Greene |
| City | Springfield |
| Zip Code | 65810 |
| Community Name | Woodvale |
| School District | SGF-Kickapoo |
| Elementary School | SGF-Harrison/Wilsons |
| High School | SGF-Kickapoo |
| Listing VS Median (in Woodvale) | |
Price: $599,900 low | high Med: $449,995 sqft: 3,781 low | high Med: 2,330 $ / sqft: $159 low | high Med: $193 On site: 91 low | high Med: 80 | |
Market Activity 65810
Request a showing
Request a showing
Contact
Learn More About This Property

| State | MO |
|---|---|
| County | Greene |
| City | Springfield |
| Zip Code | 65810 |
| Community Name | Woodvale |
| School District | SGF-Kickapoo |
| Elementary School | SGF-Harrison/Wilsons |
| High School | SGF-Kickapoo |
| Listing VS Median (in Woodvale) | |
Price: $599,900 low | high Med: $449,995 sqft: 3,781 low | high Med: 2,330 $ / sqft: $159 low | high Med: $193 On site: 91 low | high Med: 80 | |