4840 South Prairie View Avenue,Battlefield, MO 65619
Battlefield, MO 65619








Description
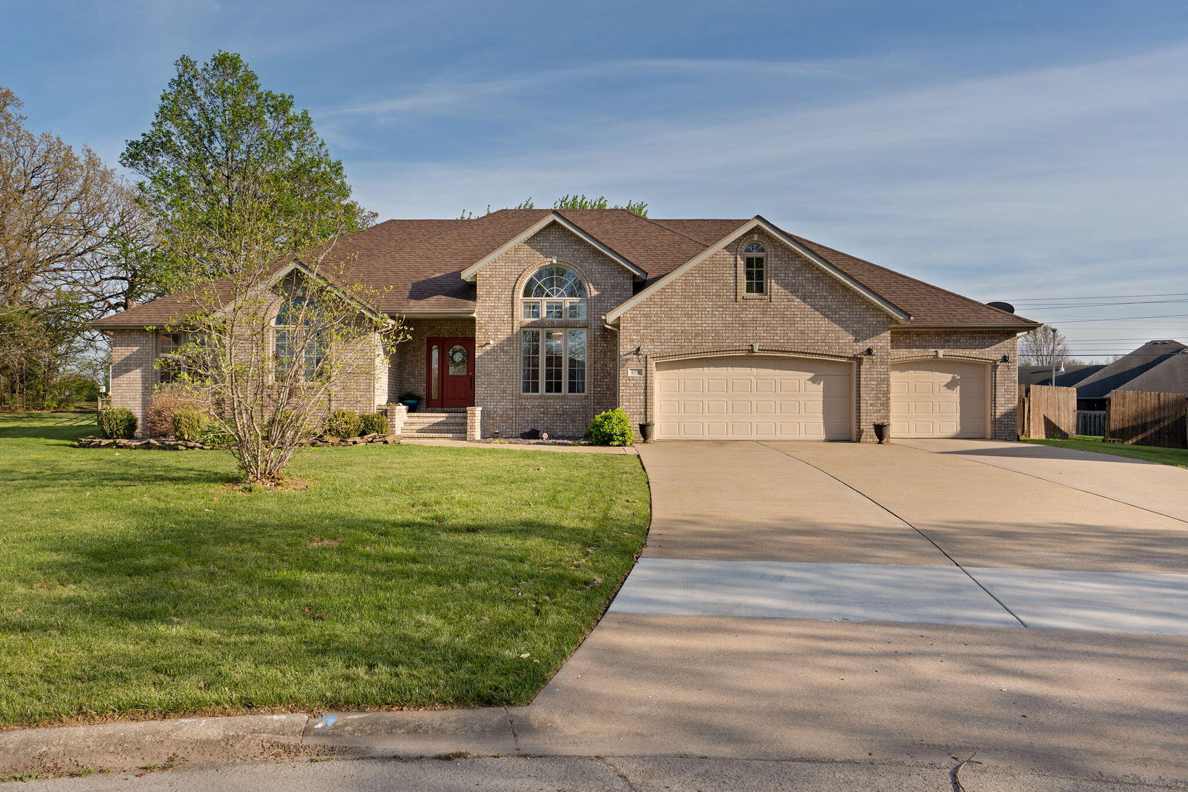
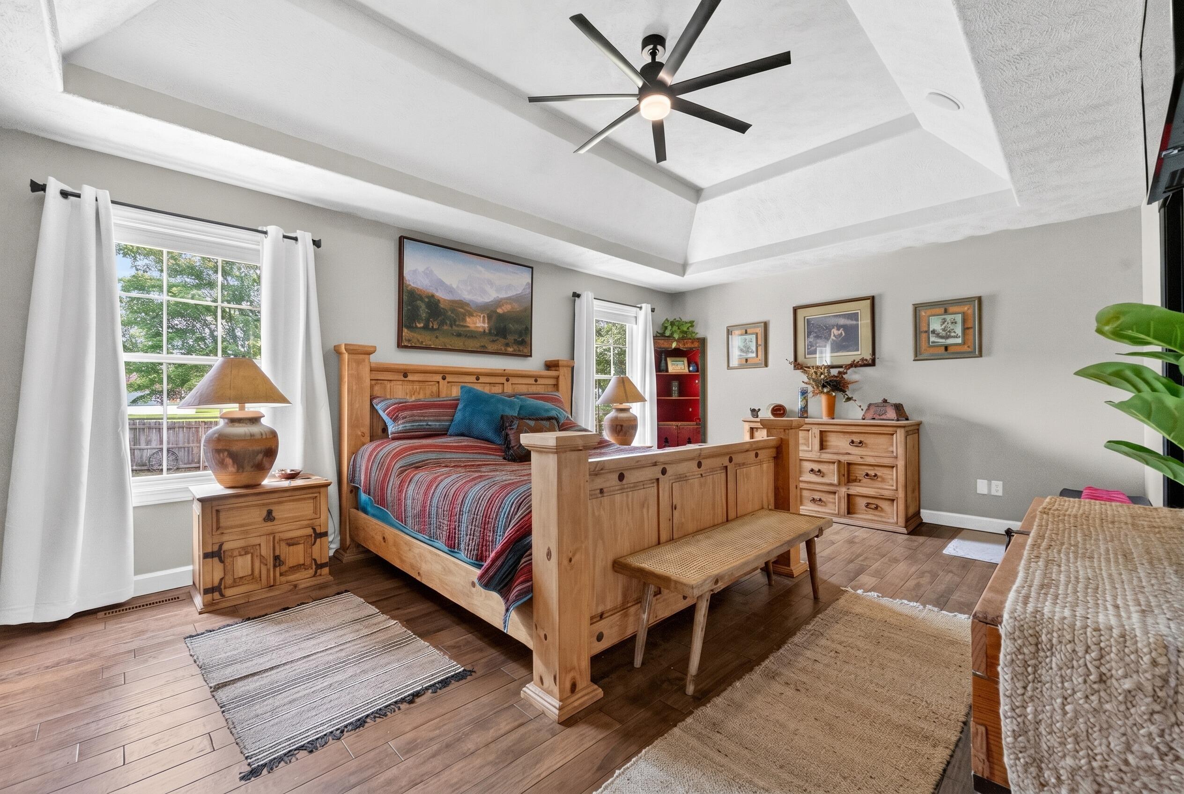
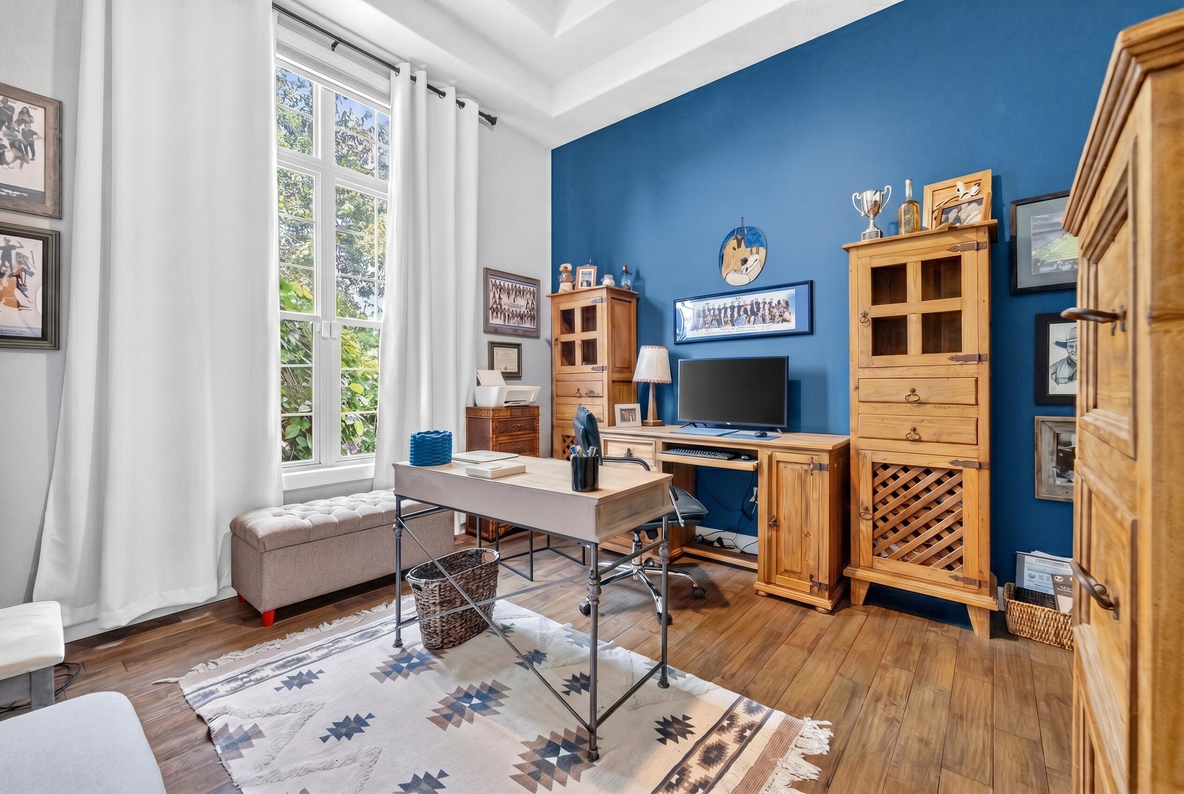
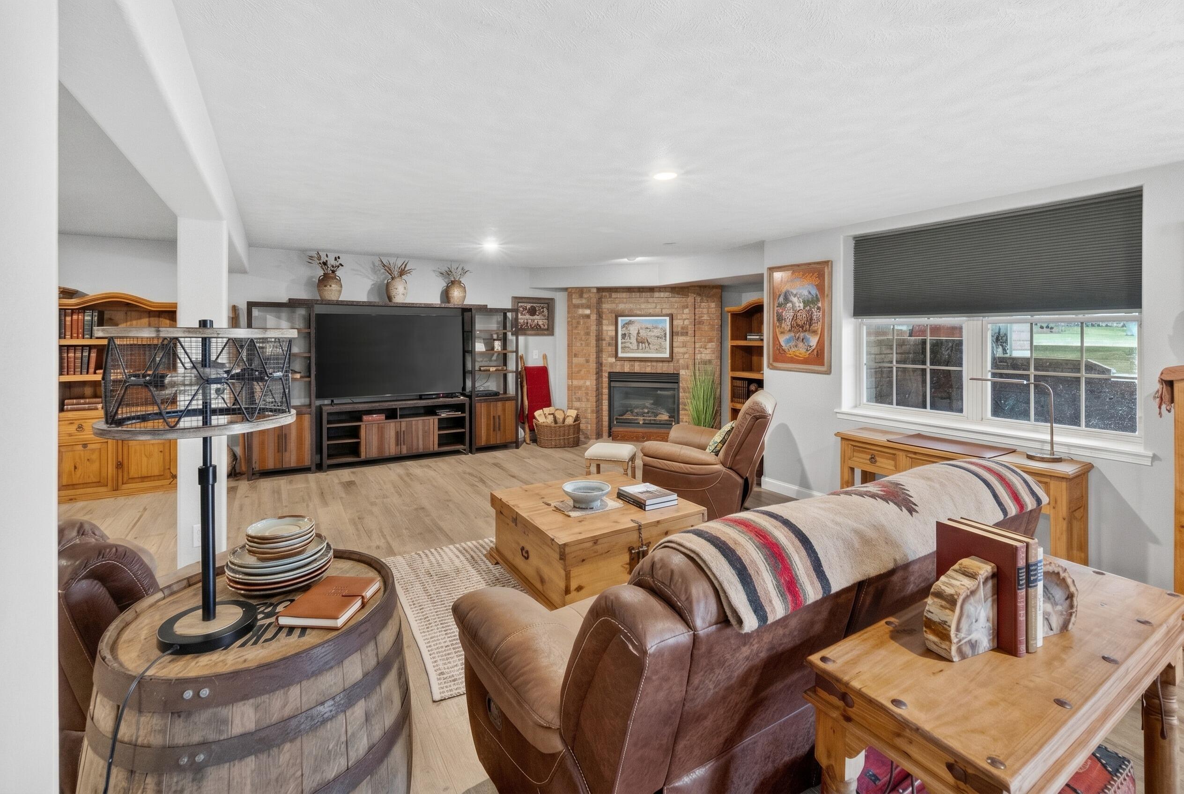
Price Improvement on this great property! Offering 5 bedrooms, 3 bathrooms, and a walkout basement, this Prairie View Heights home delivers the space, flexibility, and outdoor setting that are hard to find. Sitting on nearly half an acre with no homes directly behind, you'll enjoy added privacy while still being close to everything you need. The main level features a comfortable living area centered around a gas fireplace, an open dining space, and a well-equipped kitchen with granite countertops, stainless steel appliances, tile backsplash, bar seating, and a walk-in pantry. The primary suite is a true retreat with a tray ceiling, spacious walk-in closet, dual vanity with marble countertops, LED mirror, and an oversized smart shower. Two additional bedrooms and a full bath complete the main floor. Downstairs, the walkout basement creates the perfect setup for entertaining, guests, or multi-generational living. You'll find a large second living area with another fireplace, a wet bar, two additional bedrooms, a full bathroom, and a pool table that stays with the house. The fenced backyard offers plenty of room to enjoy with a deck, patio, storage shed, custom aluminum gate, and a basketball court area that can also accommodate extra parking. With smart home features, thoughtful updates, and plenty of room both inside and out, this home is ready for its next owner.
Details
| MLS # | 60326136 |
|---|---|
| Listing Type | For Sale |
| Style | House |
| Sub-Type | Resale |
| Status | Pending |
| Year | 2001 |
| Days On Site | 92 |
| Listing Provided By | Alpha Realty MO, LLC | Elevate Real Estate Group |
Features
| Bed(s) | 5 |
|---|---|
| Bath(s) | 3 Total |
| SQ Feet | 4,112 |
| Basement | Y |
| Acreage | 0.45 |
| Property View | City |
Interior
| Rooms Total | 0 |
|---|---|
| Cooling Yes / No | Yes |
| Cooling | Central, Ceiling Fans |
Exterior
| Exterior Features | Rain Gutters |
|---|---|
| Construction Materials | Brick-Partial, Vinyl Siding |
| Lot Features | Landscaping, Trees |
Parking
| Garage Yes / No | Yes |
|---|---|
| Parking Features | Garage Faces Front, Garage Door Opener, Driveway |
Taxes
| Property | 4198 |
|---|
Area Information
| State | MO |
|---|---|
| County | Greene |
| City | Battlefield |
| Zip Code | 65619 |
| Community Name | Prairie View Hts |
| School District | SGF-Kickapoo |
| Elementary School | SGF-McBride/Wilson's Cre |
| High School | SGF-Kickapoo |
| Listing VS Median (in Prairie View Hts) | |
Price: $569,000 low | high Med: $440,000 sqft: 4,112 low | high Med: 2,705 $ / sqft: $138 low | high Med: $163 On site: 92 low | high Med: 45 | |
Market Activity 65619
Request a showing
Request a showing
Contact
Learn More About This Property

| State | MO |
|---|---|
| County | Greene |
| City | Battlefield |
| Zip Code | 65619 |
| Community Name | Prairie View Hts |
| School District | SGF-Kickapoo |
| Elementary School | SGF-McBride/Wilson's Cre |
| High School | SGF-Kickapoo |
| Listing VS Median (in Prairie View Hts) | |
Price: $569,000 low | high Med: $440,000 sqft: 4,112 low | high Med: 2,705 $ / sqft: $138 low | high Med: $163 On site: 92 low | high Med: 45 | |