

Description
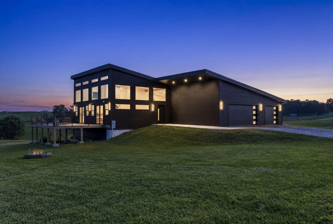
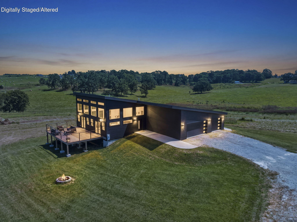
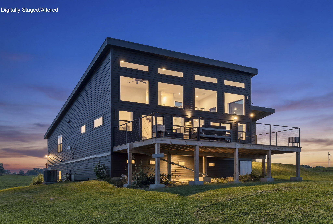
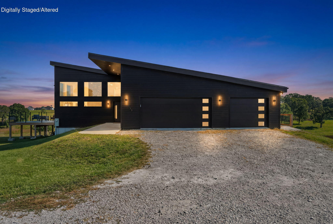
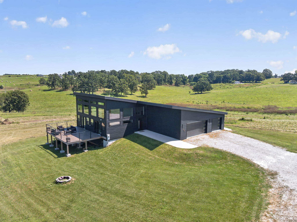
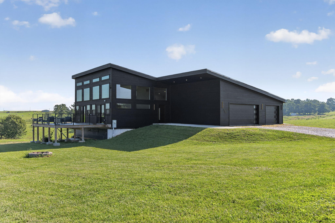
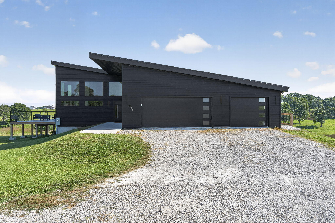
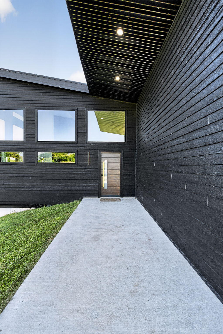
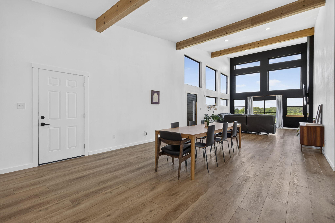
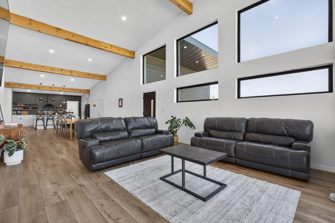
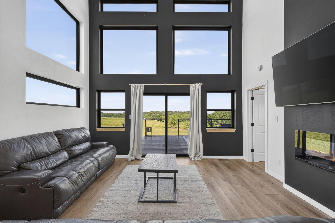
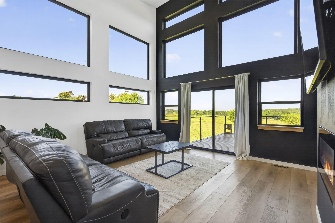
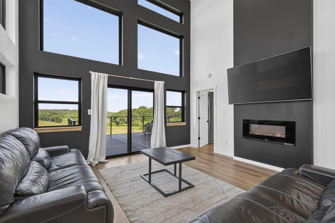
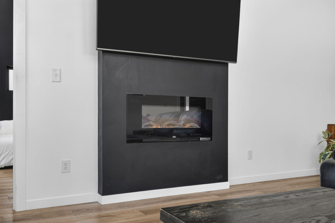
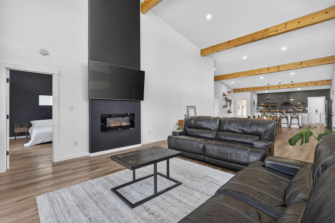
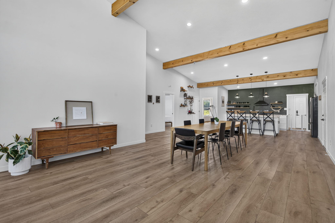
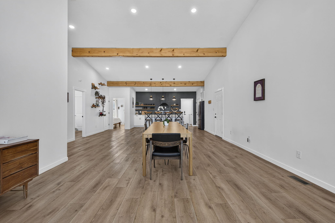
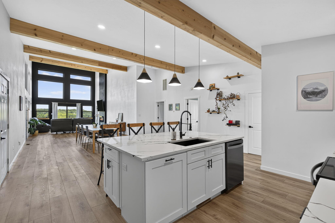
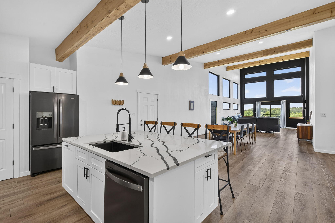
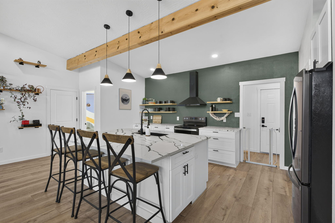
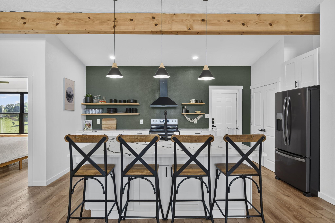
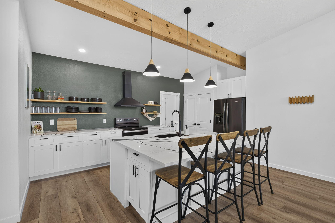
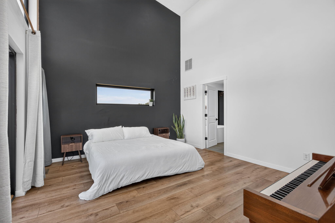
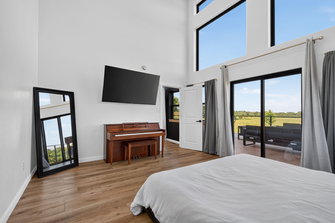
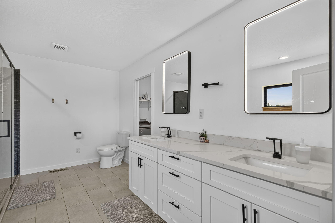
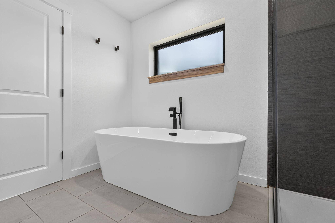
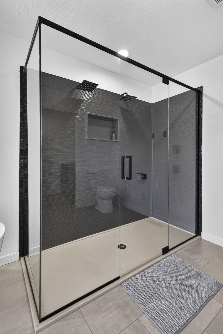
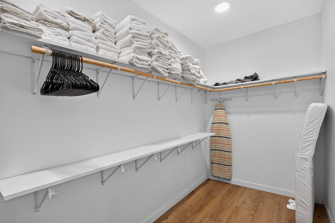
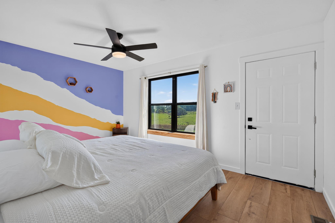
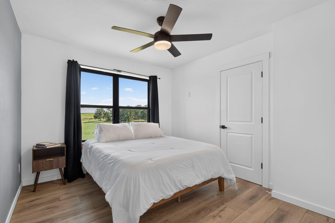
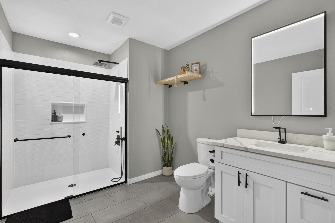
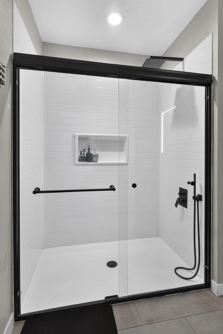
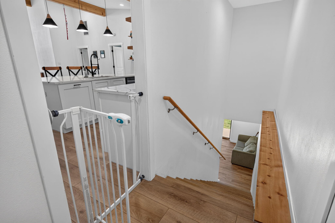
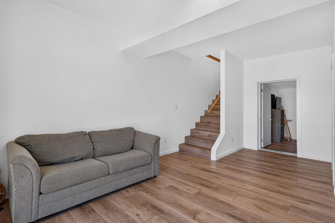
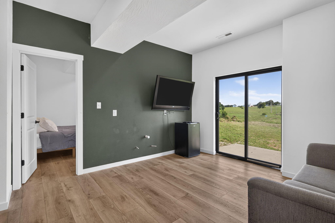
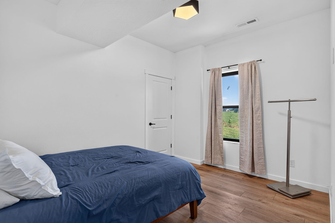
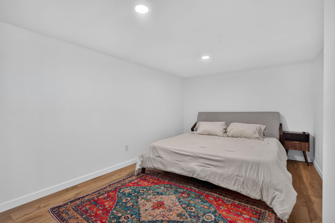
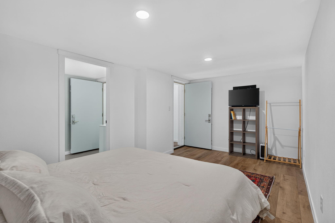
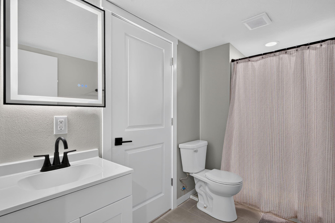
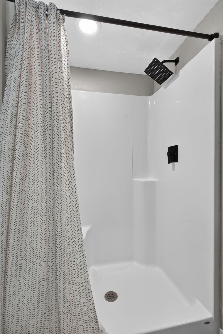
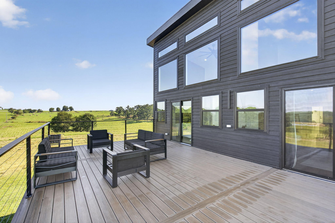
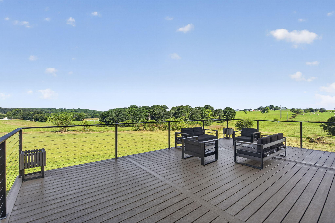
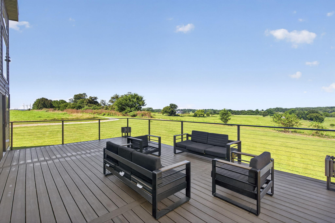
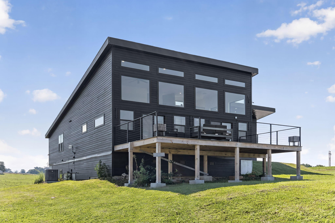
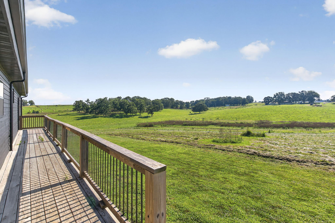
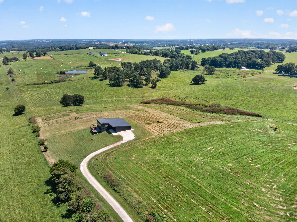
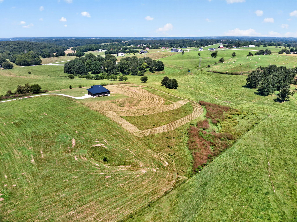
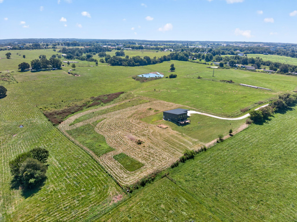
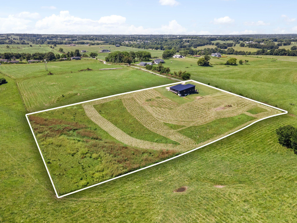
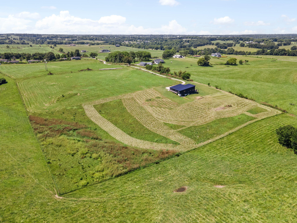
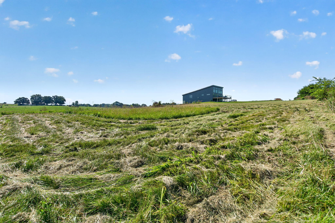
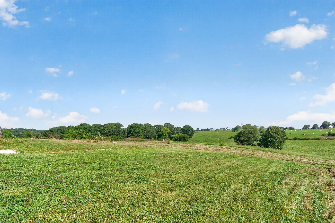
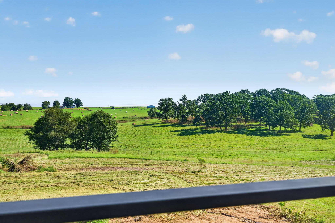
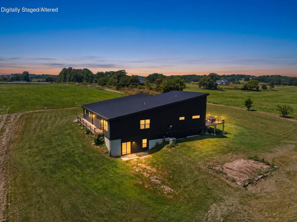
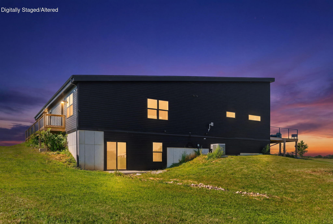
This is the one you've been waiting for. Tucked away at the end of a private dead-end drive and surrounded by 5 picturesque acres, 338 Skyla Drive offers a rare combination of striking modern design and unmatched privacy. Thoughtfully built with accessibility in mind, the nearly 2,700 square feet of living space features 5 bedrooms, 3 full bathrooms, and a versatile walkout basement layout ideal for entertaining, multi-generational living, or hosting guests. From the moment you step inside, you'll be captivated by the soaring ceilings, exposed beams, and expansive custom windows that flood the home with natural light while framing the surrounding landscape. The open-concept design seamlessly connects the living, dining, and kitchen spaces, creating an atmosphere that feels both grand and inviting. Generous room sizes and spacious layouts throughout the home provide flexibility and ease of movement. The beautifully appointed kitchen offers quartz countertops, open shelving, and finishes that blend style with functionality. Upstairs, the private primary suite features tall ceilings, a spacious walk-in closet, double vanity, soaking tub, and a luxurious walk-in shower with dual shower heads. The main level includes three bedrooms and two full bathrooms, while the walkout lower level offers two additional bedrooms, a full bath, and flexible living space to fit your needs. Step outside to the expansive deck, perfectly positioned to enjoy peaceful views, entertain guests, or simply take in the serenity that only acreage living can provide. Properties offering this level of privacy, architectural character, thoughtful design, and modern finishes are rarely available. Experience the feeling of being tucked away from it all while remaining just minutes from Ozark amenities. Welcome home!
Details
| MLS # | 60328873 |
|---|---|
| Listing Type | For Sale |
| Style | House |
| Sub-Type | Resale |
| Status | Active |
| Year | 2023 |
| Days On Site | 41 |
| Listing Provided By | Murney Associates - Primrose | Tanner Robertson |
Features
| Bed(s) | 5 |
|---|---|
| Bath(s) | 3 Total |
| SQ Feet | 2,596 |
| Basement | Y |
| Acreage | 5.00 |
| Property View | Panoramic |
Interior
| Rooms Total | 0 |
|---|---|
| Cooling Yes / No | Yes |
| Cooling | Central, Ceiling Fans |
Exterior
| Exterior Features | Rain Gutters |
|---|---|
| Construction Materials | Hard Board Siding |
| Lot Features | Secluded, Pasture, Dead End Road/Street, Cleared, Acreage |
Parking
| Garage Yes / No | Yes |
|---|---|
| Parking Features | Gravel, Garage Door Opener |
Taxes
| Property | 5758 |
|---|
Area Information
| State | MO |
|---|---|
| County | Christian |
| City | Ozark |
| Zip Code | 65721 |
| Community Name | Christian Not in List |
| School District | Ozark |
| Elementary School | OZ South |
| High School | Ozark |
| Listing VS Median (in Christian Not in List) | |
Price: $735,000 low | high Med: $415,000 sqft: 2,596 low | high Med: 2,124 $ / sqft: $283 low | high Med: $195 On site: 41 low | high Med: 73 | |
Market Activity 65721
Request a showing
Request a showing
Contact
Learn More About This Property

| State | MO |
|---|---|
| County | Christian |
| City | Ozark |
| Zip Code | 65721 |
| Community Name | Christian Not in List |
| School District | Ozark |
| Elementary School | OZ South |
| High School | Ozark |
| Listing VS Median (in Christian Not in List) | |
Price: $735,000 low | high Med: $415,000 sqft: 2,596 low | high Med: 2,124 $ / sqft: $283 low | high Med: $195 On site: 41 low | high Med: 73 | |