234 North Cedar Drive,Blue Eye, MO 65611
Blue Eye, MO 65611

Description
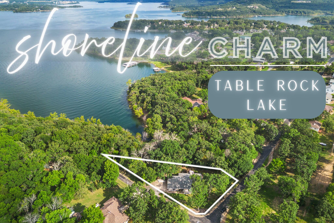
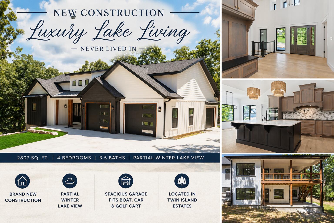
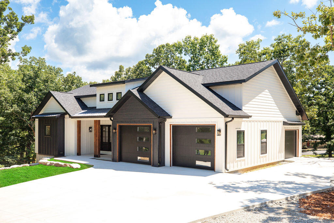
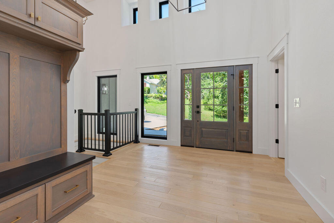
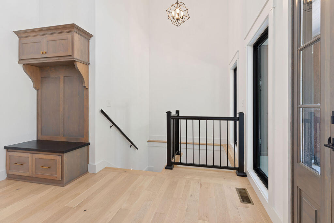
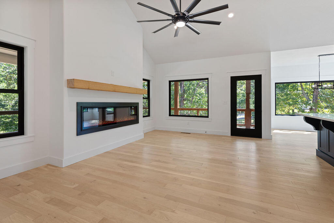
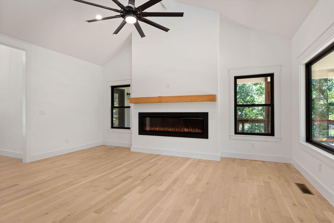
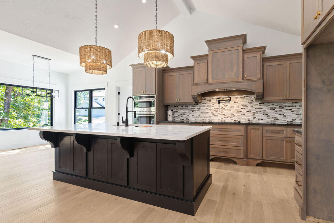
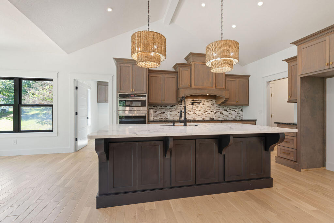
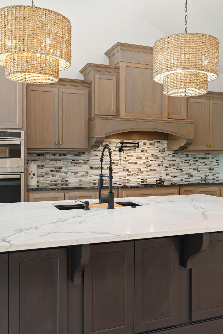
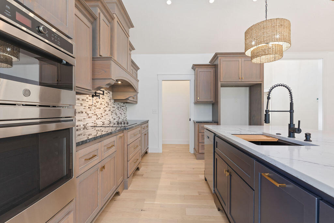
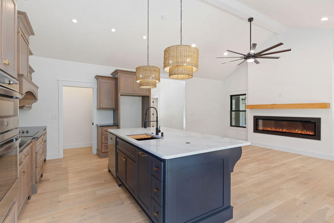
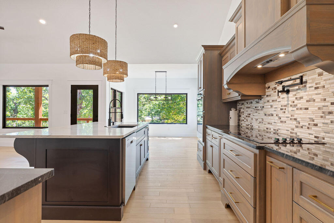
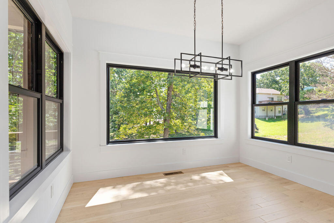
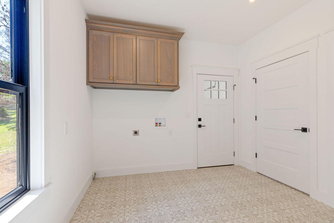
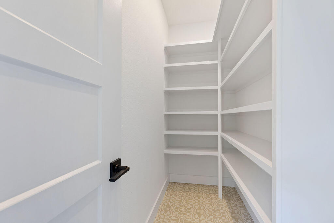
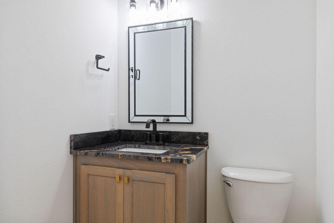
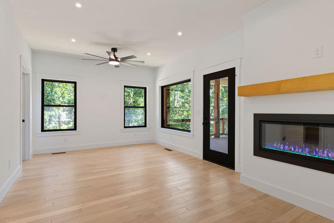
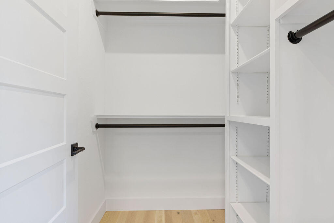
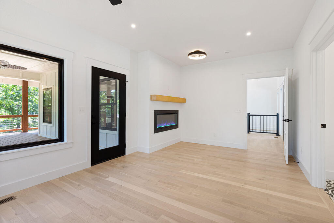
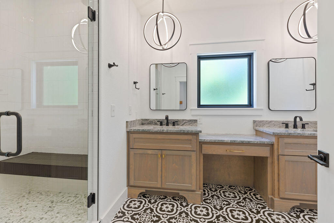
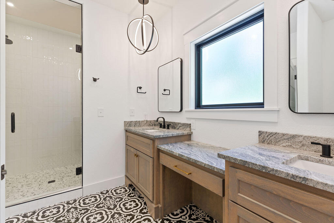
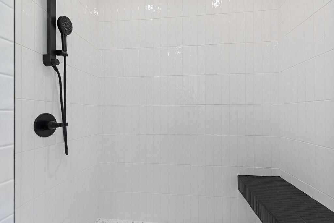
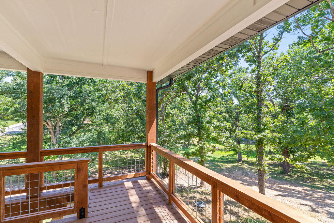
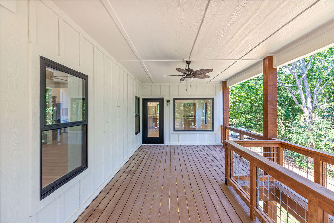
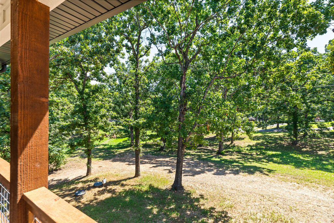
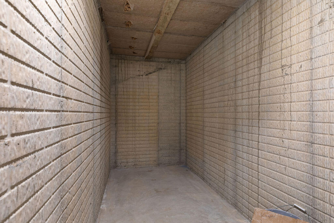
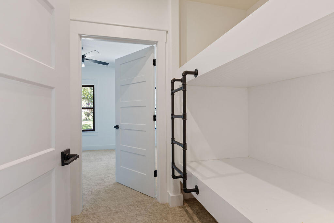
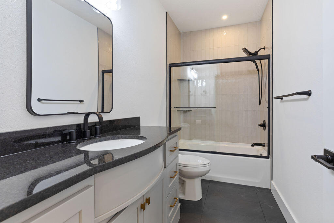
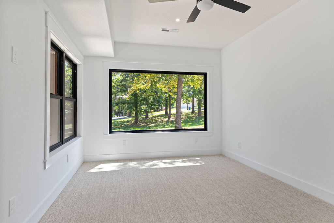
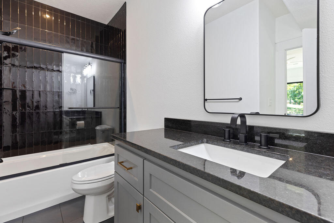
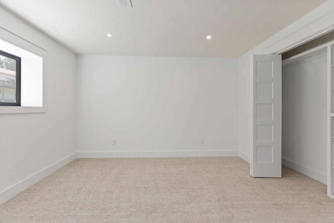
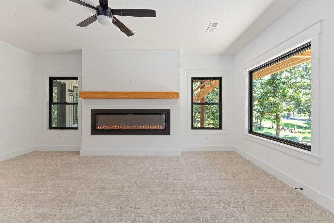
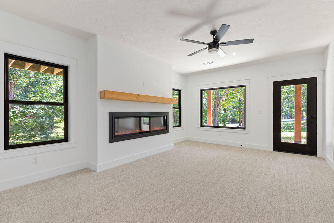
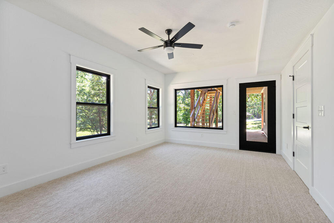
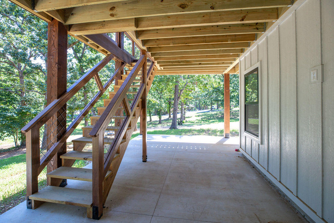
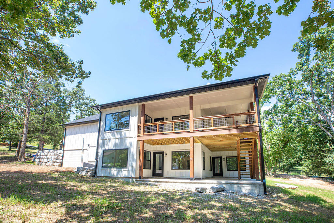
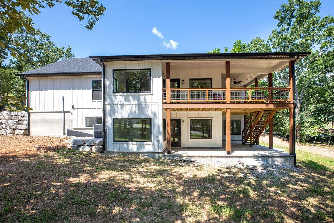
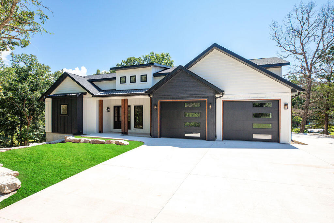
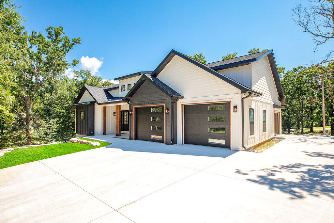
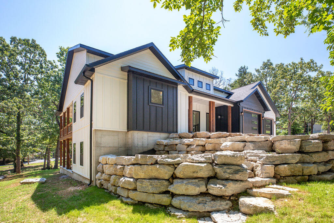
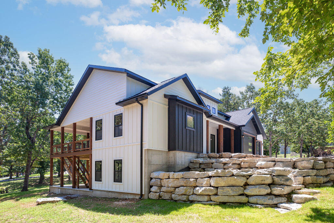
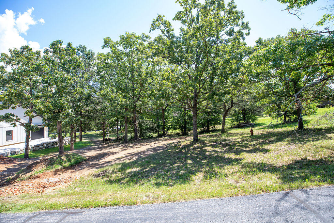
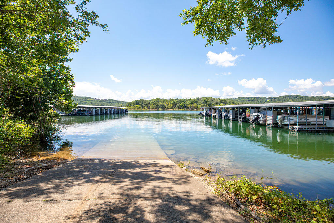
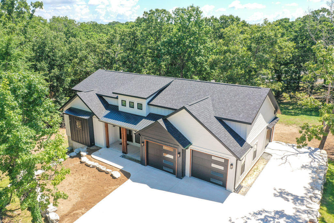
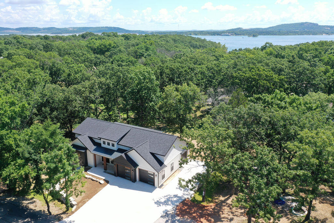
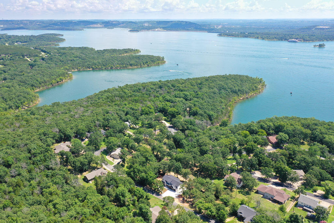
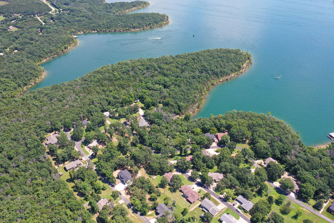
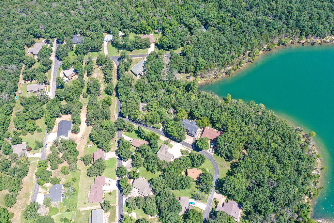
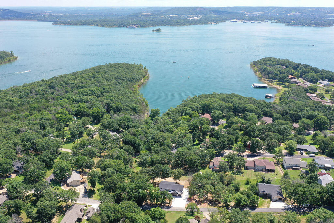
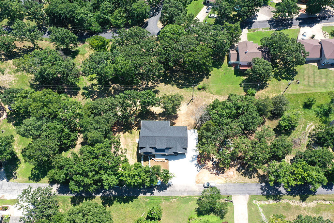
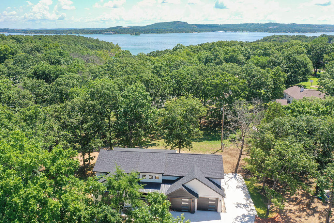
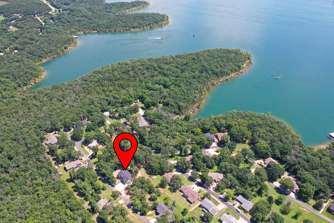
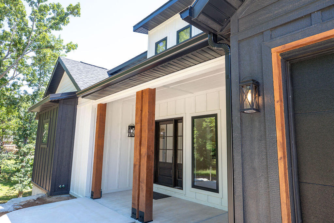
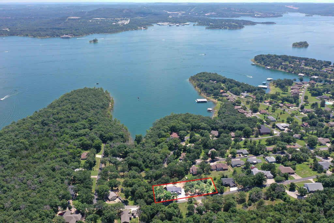
Brand New Construction - Never Lived In! Located in the desirable Twin Island Estates, this beautifully crafted 2,807± sq. ft. home offers quality finishes, a functional floor plan, and a partial winter view of Table Rock Lake. The welcoming foyer features a custom built-in hall tree and opens to a spacious living room with an electric fireplace. The chef's kitchen is designed for both everyday living and entertaining with quartz countertops on the oversized island, granite countertops, farmhouse sink with integrated draining rack and cutting board, pot filler, four-burner electric range with oven, built-in microwave, and a large walk-in pantry. A separate coffee bar room adds extra convenience. The main-level primary suite offers private access to the covered Trex deck and features a luxurious bath with dual sinks, a makeup vanity, and a spacious walk-in closet. The finished lower level includes a large family room, bunk room, and an additional bedroom with an adjoining room that could serve as a private office, nursery, or create a second primary suite. Outdoor living is designed for both comfort and convenience with a covered Trex deck supported by impressive 8''x8'' cedar posts, a 17.5' x 7' covered front porch, and a poured concrete driveway. The oversized garage easily accommodates a boat, vehicle, and golf cart. An added bonus is the exterior hot and cold on-demand water hookup, perfect for washing boats, vehicles, pets, or outdoor equipment. Additional amenities include a 5' x 18' insulated concrete safe room with a concrete roof, a dedicated interior switch for exterior holiday lighting, and the adjacent lot is available for purchase for an additional $25,000.
Details
| MLS # | 60328525 |
|---|---|
| Listing Type | For Sale |
| Style | House |
| Sub-Type | Resale |
| Status | Active |
| Year | 2026 |
| Days On Site | 46 |
| Listing Provided By | Foggy River Realty LLC | Booker Cox III |
Features
| Bed(s) | 4 |
|---|---|
| Bath(s) | 4 Total |
| SQ Feet | 2,807 |
| Acreage | 0.49 |
| Property View | Panoramic |
Interior
| Rooms Total | 20 |
|---|---|
| Cooling Yes / No | Yes |
| Cooling | Central, Ceiling Fans |
Exterior
| Lot Features | Cleared |
|---|
Parking
| Garage Yes / No | Yes |
|---|---|
| Parking Features | Parking Spaces, Driveway |
Taxes
| Property | 86 |
|---|
Area Information
| State | MO |
|---|---|
| County | Stone |
| City | Blue Eye |
| Zip Code | 65611 |
| Community Name | Twin Island Estates |
| School District | Blue Eye |
| Elementary School | Blue Eye |
| High School | Blue Eye |
| Listing VS Median (in Twin Island Estates) | |
Price: $795,000 low | high Med: $575,000 sqft: 2,807 low | high Med: 3,479 $ / sqft: $283 low | high Med: $165 On site: 46 low | high Med: 31 | |
Request a showing
Request a showing
Contact
Learn More About This Property

| State | MO |
|---|---|
| County | Stone |
| City | Blue Eye |
| Zip Code | 65611 |
| Community Name | Twin Island Estates |
| School District | Blue Eye |
| Elementary School | Blue Eye |
| High School | Blue Eye |
| Listing VS Median (in Twin Island Estates) | |
Price: $795,000 low | high Med: $575,000 sqft: 2,807 low | high Med: 3,479 $ / sqft: $283 low | high Med: $165 On site: 46 low | high Med: 31 | |