
 New Listing
1502 West Parkview Street,Ozark, MO 65721
Ozark, MO 65721











Description
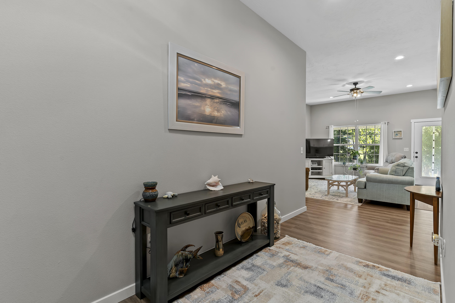
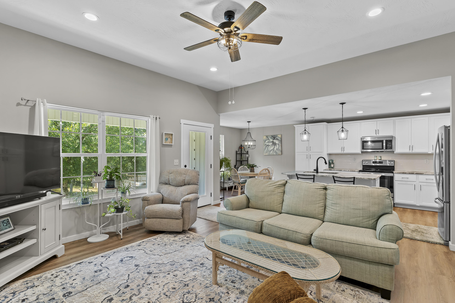
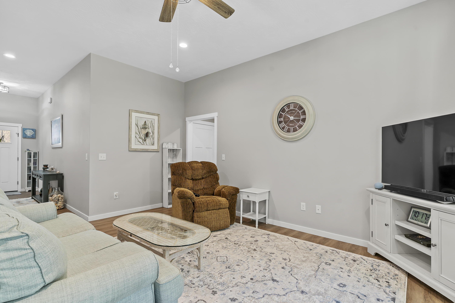
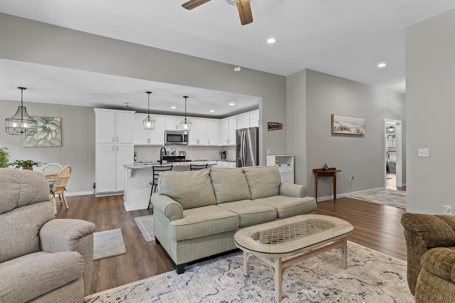
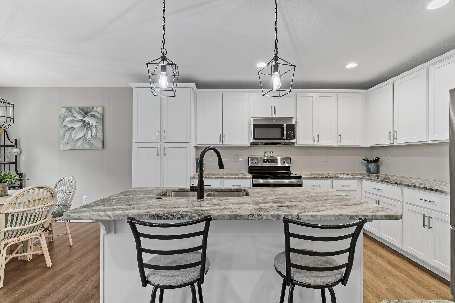
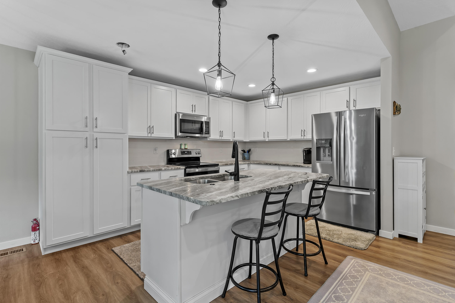
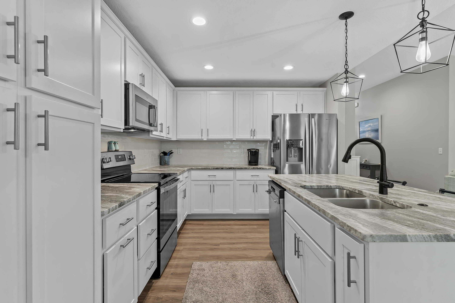
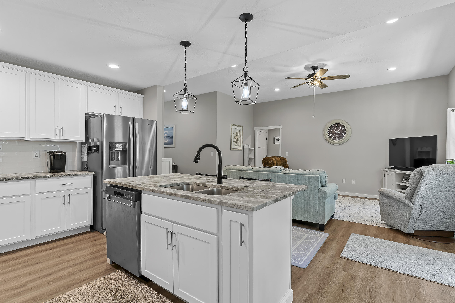
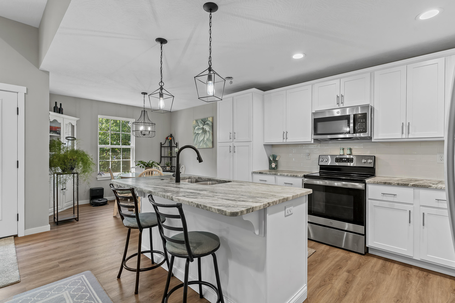
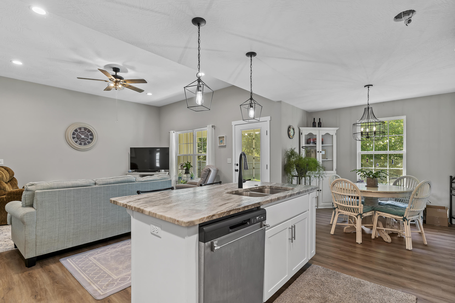
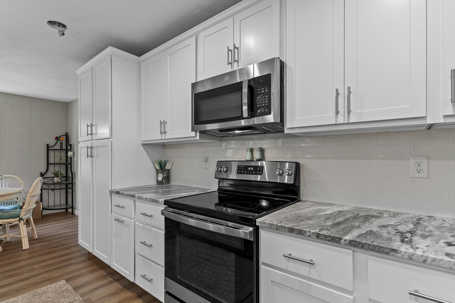
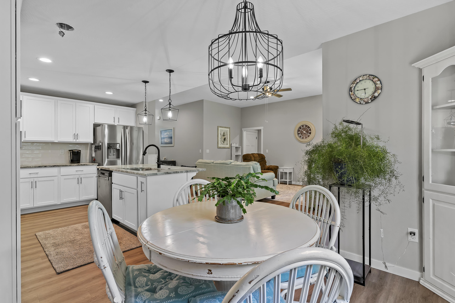
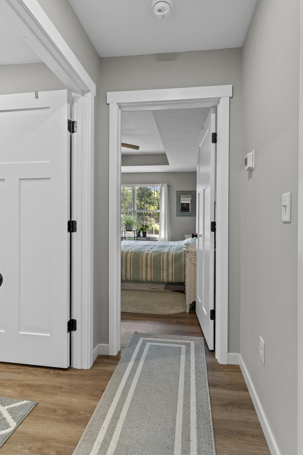
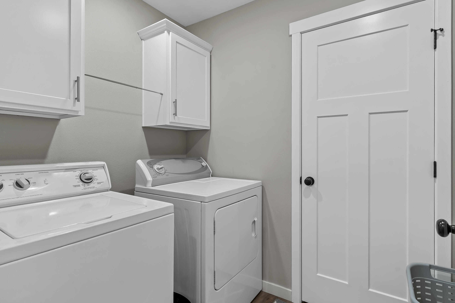
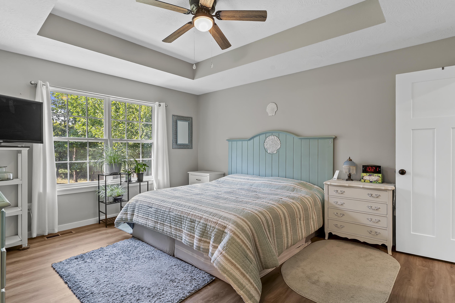
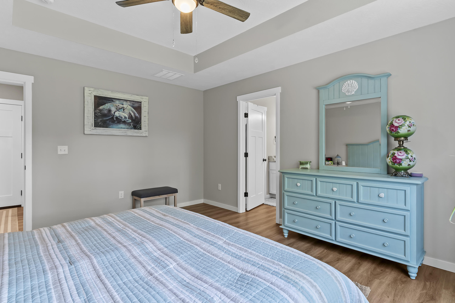
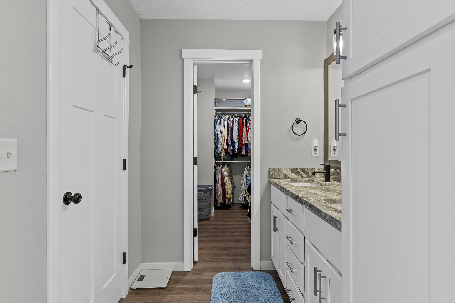
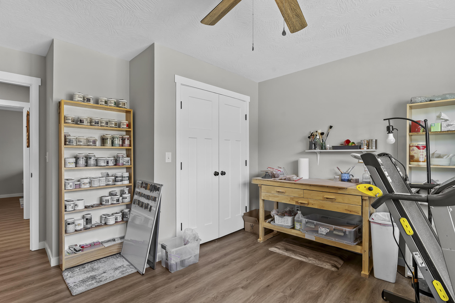
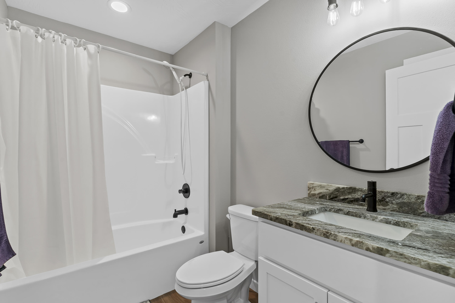
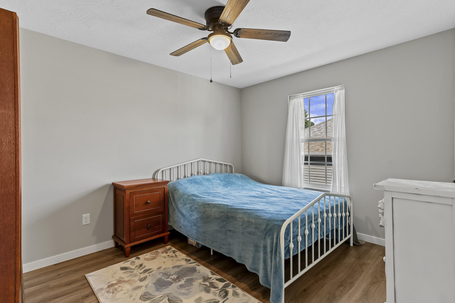
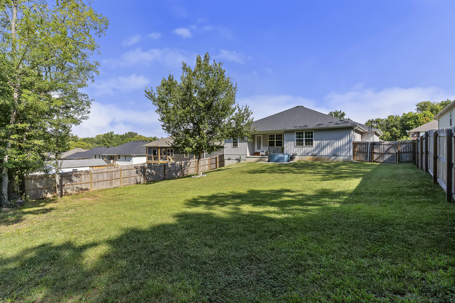
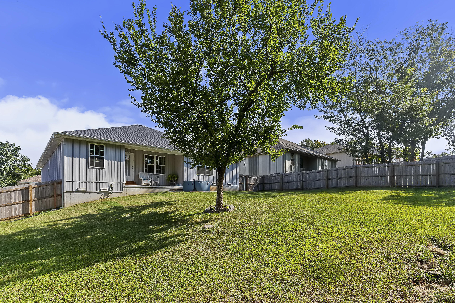
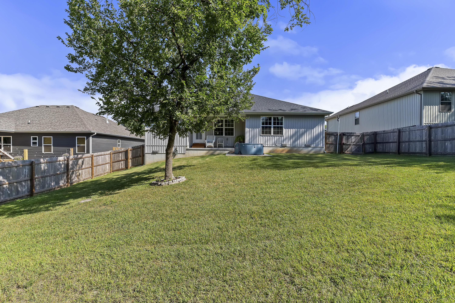
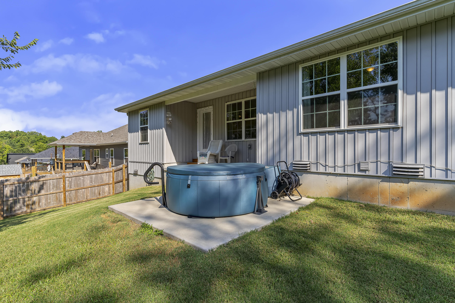
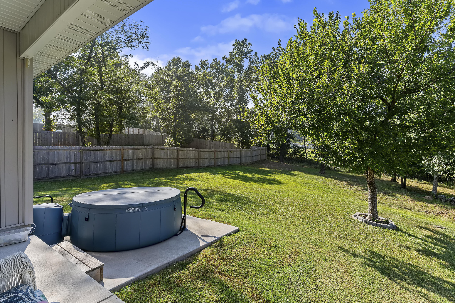
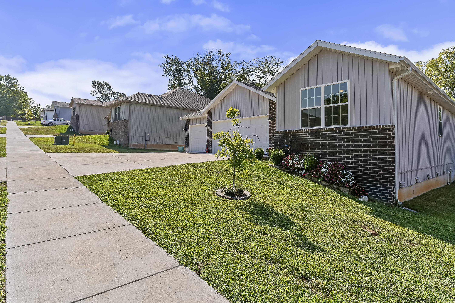
This beautiful home offers the feel of new construction without the wait--it's only a little over two years old, thoughtfully enhanced with numerous builder upgrades. One of the standout features is the exceptionally spacious kitchen, especially impressive for a home of this size. It offers abundant cabinetry, a double-door pantry, granite countertops & oversized center island Throughout the home, durable LVP flooring provides a clean, cohesive look with no carpet anywhere. Additional highlights include tall ceilings, abundant natural light from the many windows, a desirable split-bedroom layout for added privacy. The primary suite features dual vanities, walk-in shower & generously sized walk-in closet. Step outside to a backyard offering a sense of seclusion with no homes directly behind the property. A covered patio provides a comfortable space to relax, while a second patio area offers another spot for outdoor living. The exceptionally deep, approximately 200-foot lot is enhanced by mature trees & privacy fence. For those who enjoy an active outdoor lifestyle, the location is another major advantage. The home is within walking distance of the Chadwick Flyer Trail, with a connector spur at the end of the street. The trail system is part of an expanding network providing connections toward Ozark, Lake Springfield, the Greenway, trails leading to the OC, routes along the river. Just north of the property, an exciting new development, envisioned with a feel similar to Galloway Village, is in the works. Future plans are expected to bring shopping, dining, additional amenities just minutes from home. With its impressive kitchen, modern finishes, private outdoor setting, extensive trail access, this home offers a combination of comfort & convenience.
Details
| MLS # | 60332806 |
|---|---|
| Listing Type | For Sale |
| Style | House |
| Sub-Type | Resale |
| Status | Active |
| Year | 2023 |
| Days On Site | 2 |
| Listing Provided By | Assist 2 Sell | Team Serrano |
Features
| Bed(s) | 3 |
|---|---|
| Bath(s) | 2 Total |
| SQ Feet | 1,501 |
| Acreage | 0.32 |
Interior
| Rooms Total | 0 |
|---|---|
| Cooling Yes / No | Yes |
| Cooling | Central, Ceiling Fans |
Exterior
| Construction Materials | Brick-Partial, Vinyl Siding |
|---|---|
| Lot Features | Trees |
Parking
| Garage Yes / No | Yes |
|---|---|
| Parking Features | Garage Faces Front, Driveway |
Taxes
| Property | 3541 |
|---|
Area Information
| State | MO |
|---|---|
| County | Christian |
| City | Ozark |
| Zip Code | 65721 |
| Community Name | Christian Not in List |
| School District | Ozark |
| Elementary School | OZ North |
| High School | Ozark |
| Listing VS Median (in Christian Not in List) | |
Price: $317,500 low | high Med: $411,500 sqft: 1,501 low | high Med: 1,810 $ / sqft: $212 low | high Med: $234 On site: 2 low | high Med: 93.5 | |
Market Activity 65721
Request a showing
Request a showing
Contact
Learn More About This Property

| State | MO |
|---|---|
| County | Christian |
| City | Ozark |
| Zip Code | 65721 |
| Community Name | Christian Not in List |
| School District | Ozark |
| Elementary School | OZ North |
| High School | Ozark |
| Listing VS Median (in Christian Not in List) | |
Price: $317,500 low | high Med: $411,500 sqft: 1,501 low | high Med: 1,810 $ / sqft: $212 low | high Med: $234 On site: 2 low | high Med: 93.5 | |
