

Description
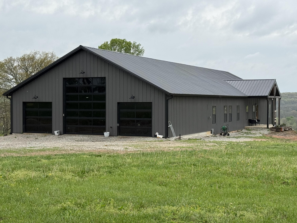
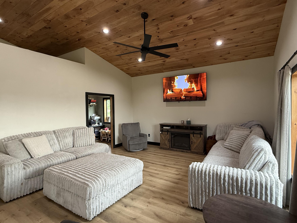
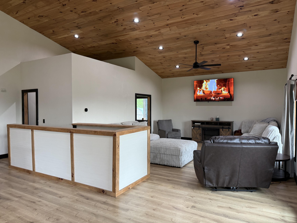
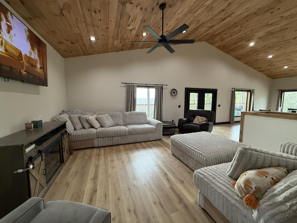
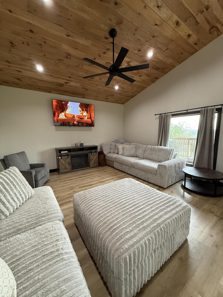
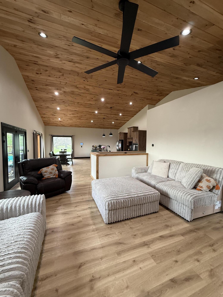
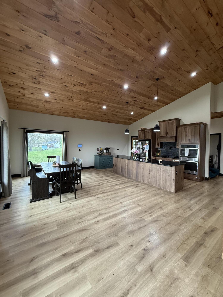
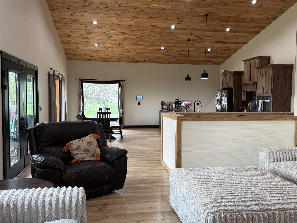
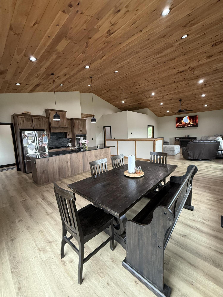
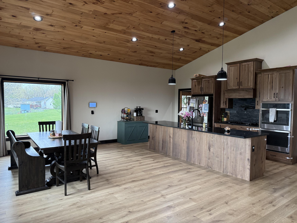
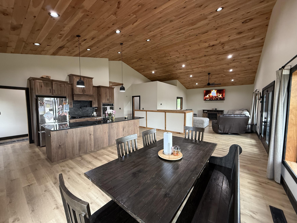
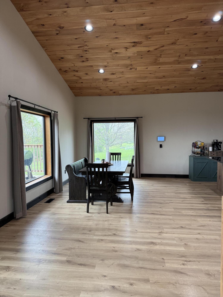
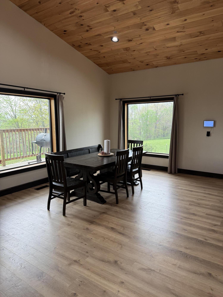
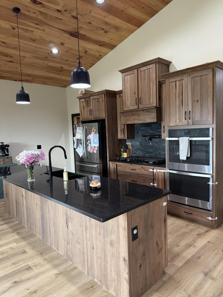
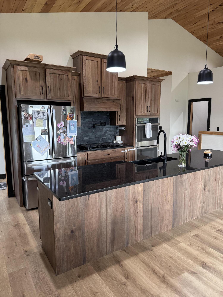
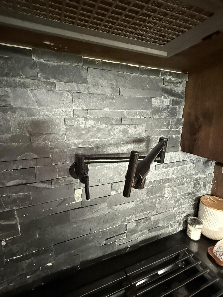
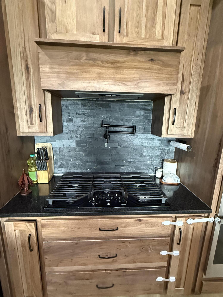
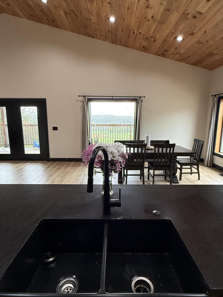
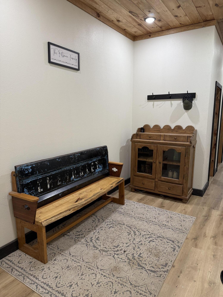
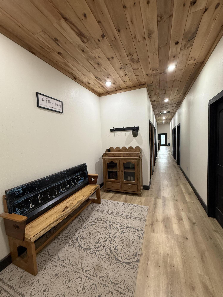
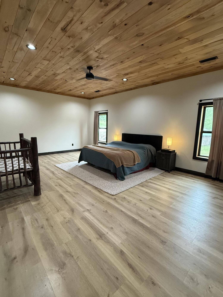
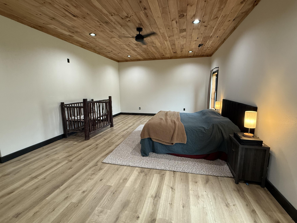
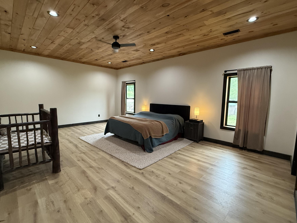
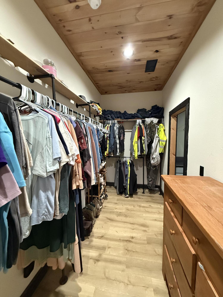
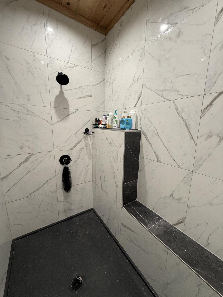
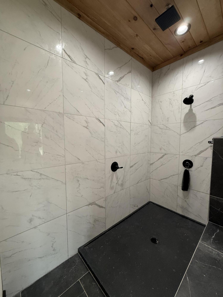
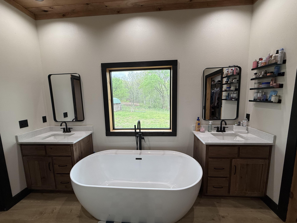
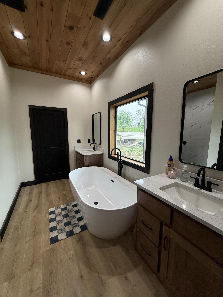
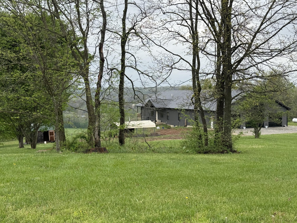
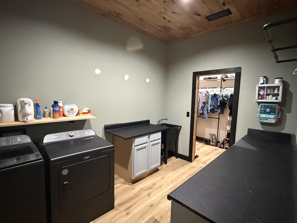
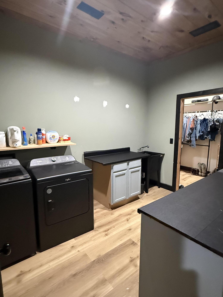
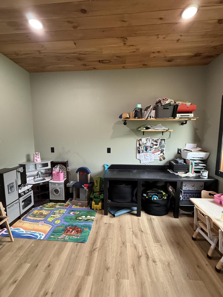
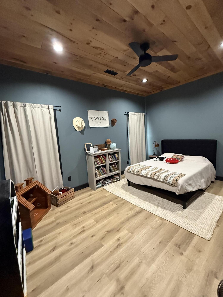
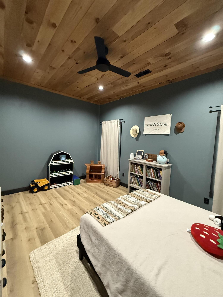
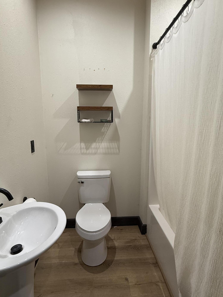
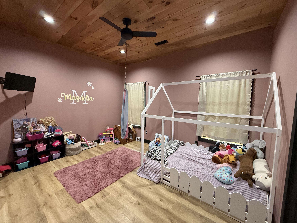
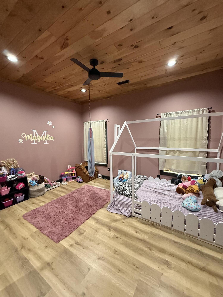
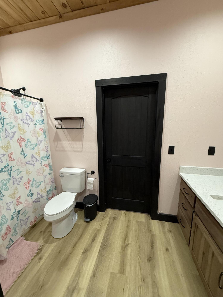
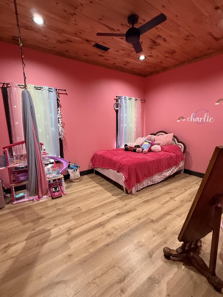
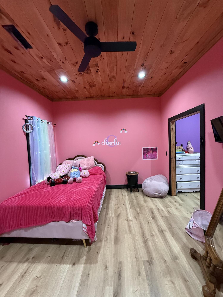
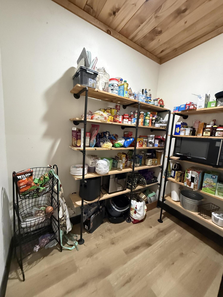
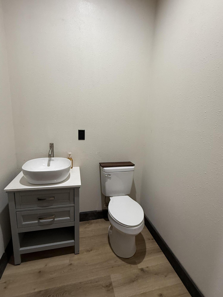
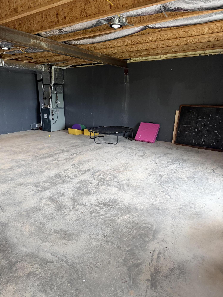
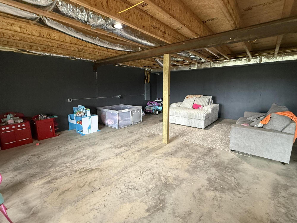
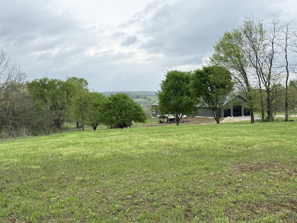
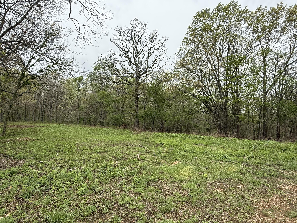
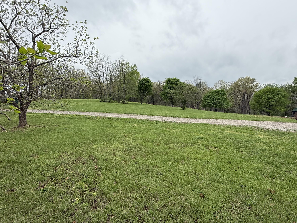
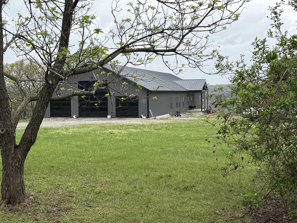
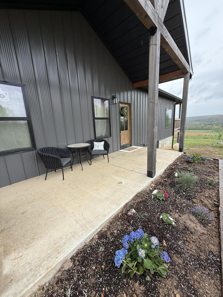
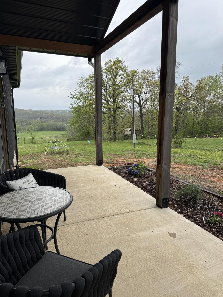
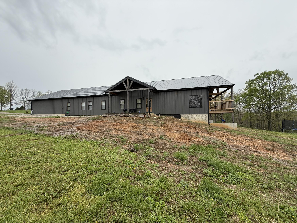
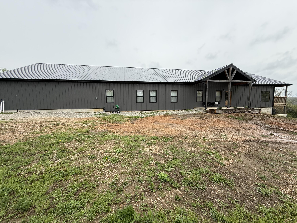
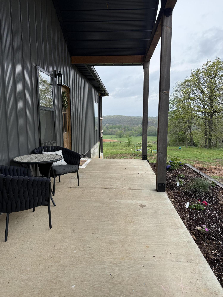
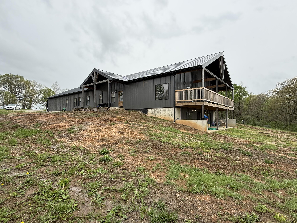
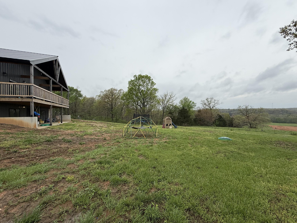
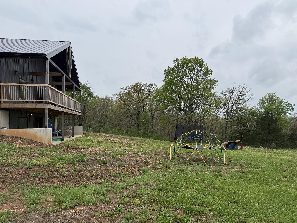
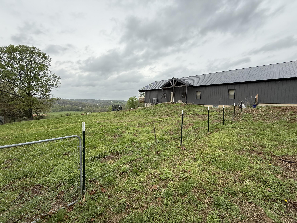
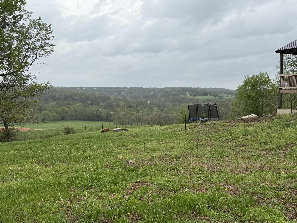
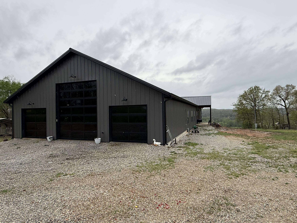
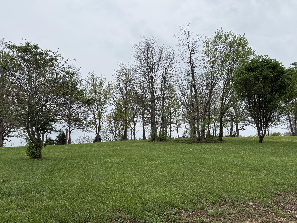
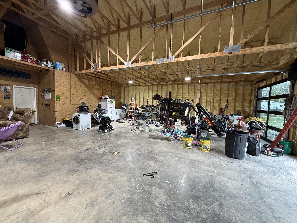
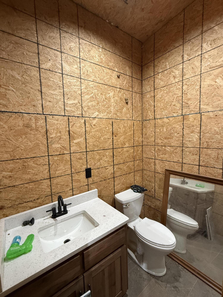
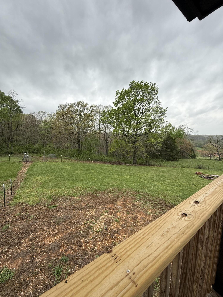
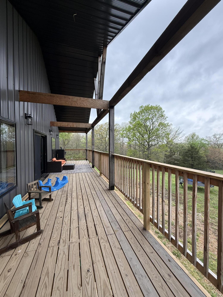
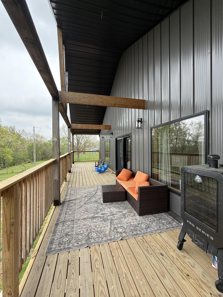
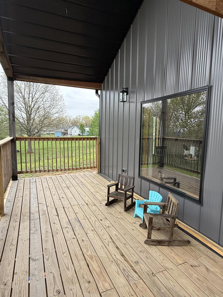
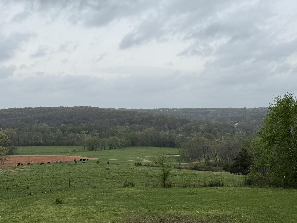
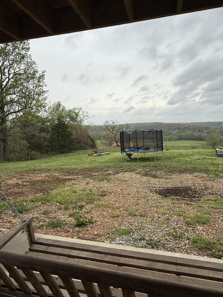
Set on 5 breathtaking acres with panoramic views that stretch for miles, this extraordinary barndominium blends luxury living with rugged charm in a truly one-of-a-kind setting. Designed with both comfort and functionality in mind, this four-bedroom, three-and-a-half-bath home showcases an expansive open floor plan, soaring spaces, and oversized bedrooms--each featuring its own walk-in closet for exceptional storage and convenience. The heart of the home is a stunning chef's kitchen, thoughtfully designed for both everyday living and entertaining, flowing seamlessly into the main living area. Just beyond, the covered back deck offers truly breathtaking, unobstructed views--an elevated vantage point where you can relax, entertain, and take in miles of rolling landscape in every direction. The covered patio below extends your outdoor living options even further. The luxurious primary suite is a true retreat, complete with a spacious walk-in closet and a spa-inspired en suite bath featuring a massive walk-in shower and a deep soaking tub--designed to deliver comfort, elegance, and a private escape that rivals high-end resorts. The 1,400+ square foot attached garage doubles as an impressive shop space, perfect for hobbies, storage, or equipment--offering versatility rarely found in homes of this caliber. Additional features include a partial basement, durable concrete floors, painted interior walls for a clean, modern finish, and a wood-burning furnace that adds both efficiency and rustic appeal. Bordering National Forest land, this property offers unmatched privacy, direct access to nature, and a lifestyle that's equal parts luxury retreat and outdoor paradise. A rare opportunity to own a high-end rural escape with refined finishes and unforgettable views.
Details
| MLS # | 60321140 |
|---|---|
| Listing Type | For Sale |
| Style | House |
| Sub-Type | Resale |
| Status | Active |
| Year | 2024 |
| Days On Site | 136 |
| Listing Provided By | Re/Max Professional Realty | Kristi Atterberry |
Features
| Bed(s) | 4 |
|---|---|
| Bath(s) | 4 Total |
| SQ Feet | 4,796 |
| Basement | Y |
| Acreage | 5.00 |
| Property View | Panoramic |
Interior
| Rooms Total | 0 |
|---|---|
| Cooling Yes / No | Yes |
| Cooling | Central |
Exterior
| Construction Materials | Metal Siding |
|---|---|
| Lot Features | Adjoins National Forest |
Parking
| Garage Yes / No | Yes |
|---|---|
| Parking Features | Garage Faces Front, Driveway |
Taxes
| Property | 1970 |
|---|
Area Information
| State | MO |
|---|---|
| County | Texas |
| City | Plato |
| Zip Code | 65552 |
| Community Name | N/A |
| School District | Plato |
| Elementary School | Plato |
| High School | Plato |
| Listing VS Median (in N/A) | |
Price: $599,900 low | high Med: $325,000 sqft: 4,796 low | high Med: 1,260 $ / sqft: $125 low | high Med: $258 On site: 136 low | high Med: 42 | |
Request a showing
Request a showing
Contact
Learn More About This Property

| State | MO |
|---|---|
| County | Texas |
| City | Plato |
| Zip Code | 65552 |
| Community Name | N/A |
| School District | Plato |
| Elementary School | Plato |
| High School | Plato |
| Listing VS Median (in N/A) | |
Price: $599,900 low | high Med: $325,000 sqft: 4,796 low | high Med: 1,260 $ / sqft: $125 low | high Med: $258 On site: 136 low | high Med: 42 | |